Shops & Garages
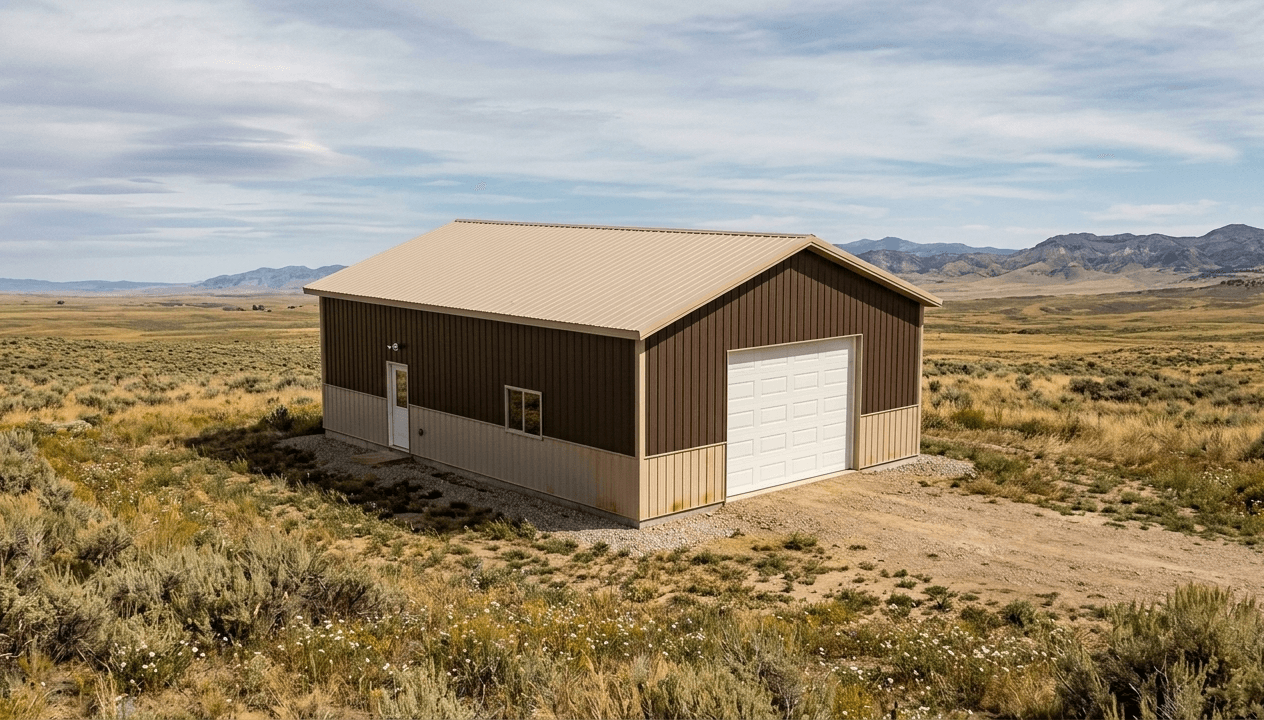
The Wheatland
30×40×12 · 1,200 sq ft
Dimensions
30′ × 40′ × 12′
Square Feet
1,200
Doors
1 - 14' x 10' Overhead Door · 1 - 3068 Walk Door
Windows
3 - 4' x 3' Sliding Windows
About The Wheatland
The Wheatland is where most contractors start — and where most property owners realize Western is different from every other supplier they've called.
At 30×40 with 12-foot eave heights, this is the building that fits on almost any property and handles almost any job. Park a full-size truck and trailer inside with room to work. Store equipment out of the weather. Set up a welding bay, a woodshop, or a workspace that doesn't require you to duck under the door header.
Everything ships from our manufacturing facility in Wheatland, Wyoming. The trusses are engineered and built in our plant. The steel is roll-formed on our line in the color you choose. The laminated columns are pressed in our shop. When the truck pulls onto your jobsite, every piece came from one source — and one phone call gets you answers on any of it.
This package includes a 14-foot overhead door tall enough for equipment, three Gerkin sliding windows for natural light and airflow, and a walk door for everyday access. The 4/12 roof pitch handles snow loads across the Mountain West, and the 48-inch truss spacing gives you a rock-solid roof structure.
Most contractors quote and build this package in a single season. It's the proof-of-concept building — the one that shows your customer what Western materials look like standing up.
Specifications
| Width | 30 ft |
| Length | 40 ft |
| Eave Height | 12 ft |
| Square Footage | 1,200 sq ft |
| Roof Pitch | 4/12 |
| Overhangs | 12" all sides |
| Post Spacing | 8' on center |
| Truss Spacing | 4' on center, Western-manufactured |
| Columns | 3-ply laminated, treated, 60-year warranty |
| Overhead Doors | 1 - 14' x 10' Overhead Door |
| Walk Doors | 1 - 3068 Walk Door |
| Windows | 3 - 4' x 3' Sliding Windows |
What’s In the Package
- 9 common trusses — 30' span, 4/12 pitch, 12" overhangs, 48" on center, Western-manufactured
- 2 gable trusses — 30' span, 4/12 pitch, 12" overhangs, Western-manufactured
- 17 three-ply 2×6 laminated columns — pressure-treated, 60-year warranty
- LVL 1-1/2×11-7/8 headers for door openings
- 29-gauge Classic steel roofing panels
- 29-gauge Classic steel wall panels
- 29-gauge Classic steel wainscot panels
- Complete trim package — ridge cap, rake, fascia, J-channel, corners, drip edge, rat guard, Z-bar
- Vented and flush soffit panels
- 1 commercial steel overhead door — 14'W × 10'H, 1-3/8" insulated flush, windloaded
- 1 light-duty I-beam door operator with vehicle remote
- 1 walk door — 3068, 95E Series Universal with lock set
- 3 Gerkin 48×36 sliding windows
- Uplift plates, hurricane ties, composite footing pads
- Inside closures and vented ridge closures
- All fasteners — color-matched Hi-Lo screws and structural GRK RSS bolts
- Engineered truss drawings stamped for your building site
What’s Not Included
Concrete slab or foundation work Erection labor Building permits (we provide engineered drawings your contractor needs to pull them) Electrical, plumbing, or HVAC Interior framing, insulation, or finish work (available as stud-out upgrade) Gutters and downspouts Overhead door opener installation (operator included, wiring by electrician) Site preparation or grading
Need a contractor? Find one in our Contractor Network.
Make It Yours
26-gauge steel upgrade — heavier panels for high-wind or commercial applications Stud-out package with insulation and liner panels — framed, insulated, ready for interior finish Premium liner panels — colored metal interior to match or contrast your exterior Versetta Stone wainscot — mortarless stone veneer accent Diamond Kote pre-finished siding — 30-year no-fade warranty Wood-print steel panels — cedar, driftwood, or dark oak appearance Additional Gerkin windows — sliding or fixed, custom sizes available Porch or lean-to addition Cupola Additional overhead doors or walk doors Upgraded overhead door sizes Radiant floor heat prep (requires planning before slab pour)
Foundation & Site Prep
The Wheatland requires a concrete slab foundation. Your contractor will need to pour a 4" minimum slab with thickened edges at column locations. We include 17 composite footing pads that go under each column — these sit on top of the concrete and keep the treated column base off bare ground for maximum longevity.
Column spacing is 8 feet on center. Your slab contractor needs the column layout drawing (included with your engineered truss package) before they pour so footing locations, anchor bolt placement, and any floor drains or conduit runs are set correctly.
The single biggest cost mistake on a 30×40 is pouring the slab too thin or skipping thickened footings at the column locations. Get the column layout to your concrete contractor early.
Permits & Engineering
Most jurisdictions in our 11-state service area require a building permit for a 30×40 structure. We provide stamped engineered truss drawings with every order — these are what your local building department needs to issue the permit.
Permit requirements vary by county. Some rural counties in Wyoming and Montana have minimal requirements. Front Range Colorado counties typically require a full permit set including site plan, foundation plan, and engineering. Your contractor or Western account manager can help you understand what your specific county requires.
We engineer to IBC 2024 code with site-specific snow and wind loads calculated for your zip code.
Financing
Western Building Supply offers credit terms for qualified contractors. If you're a homeowner working with a contractor, many builders include material costs in their overall project financing.
For property owners exploring financing options, post-frame buildings can often be financed through agricultural or rural property lenders, home equity lines of credit, or construction loans. Your local bank or credit union familiar with rural properties is typically the best starting point.
The Build Process
Step 1: Choose your building and request a price. We'll quote your specific package based on your zip code, snow loads, and wind requirements.
Step 2: Finalize your selections — steel colors, door sizes, window count, any upgrades. Your Western account manager walks through every option.
Step 3: We manufacture your trusses, roll your steel, and build your columns. Everything is made to order for your specific building.
Step 4: Delivery. Your materials arrive on a Western truck — GPS-tracked so you know exactly when it's coming. We deliver to jobsites across Wyoming, Colorado, Montana, Idaho, Utah, South Dakota, Nebraska, Kansas, New Mexico, Texas, and Nevada.
Step 5: Your contractor erects the building. With Western materials and engineered drawings, most contractors complete a 30×40 shell in 1-2 weeks.
How Much Does a 30x40 Pole Barn Cost?
The Wheatland 30×40 material package starts around $24,000-$28,000 depending on your location, steel gauge, color selections, and site-specific engineering requirements. This includes everything listed in the package — trusses, steel, columns, doors, windows, hardware, and fasteners. Delivery and erection labor are separate.
Frequently Asked Questions
Typical lead time is 3-6 weeks from order confirmation. Trusses and steel are manufactured to your specifications — this isn't pulled from a shelf.
Get a Price on The Wheatland
Request a quote and a Western team member will call you back with a real number — usually the same business day.