40x60 Barndominium Kit
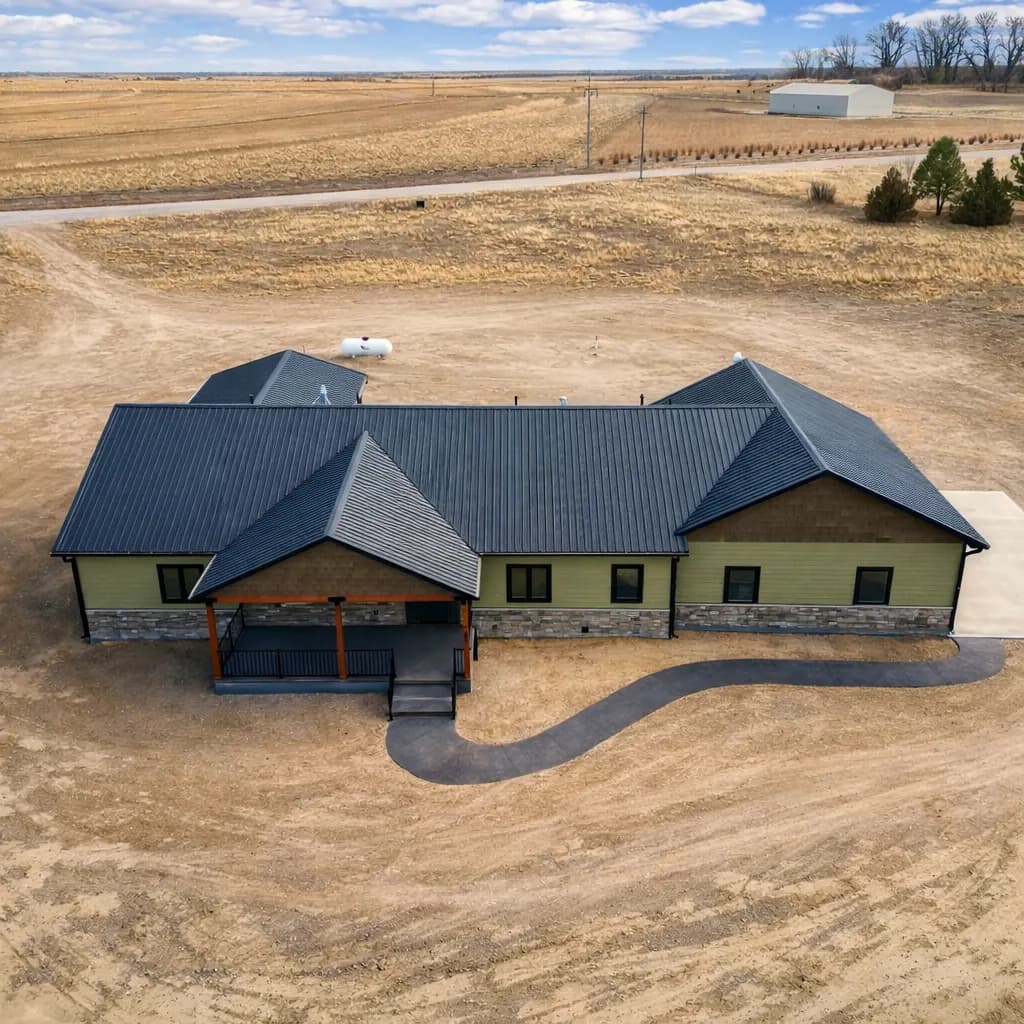
A 40x60 barndominium kit is the classic barndominium. You can build a 2,400 sq ft home with three or four bedrooms on one level, or split it into about 1,600 sq ft of living space and an 800 sq ft shop or garage behind a firewall.
- Footprint
- 40′ × 60′
- Floor area
- 2,400 sq ft
- Typical eave
- 12–16 ft
- Clear span
- 40 ft
What a 40x60 barndominium kit costs
Plan on $60K–$150K in materials for a 40x60 (2,400 sq ft). Typical materials range for a 40x60x16 barndominium shell package, from our barndominium materials guide. Interior finish, labor, concrete and site work are separate.
Your exact number depends on the choices on the right. Send us the size, use and build-site zip code and we will send back an engineered price for your site — usually the same business day.
Full cost guide →What moves the price
- Eave heightTaller walls mean longer columns, more steel and bigger doors.
- Doors and windowsCount and size of overhead doors is often the biggest single swing.
- Snow and wind loadsHigh-snow and high-wind counties need heavier trusses and tighter spacing.
- Steel and finishesWoodgrain or textured steel, stone wainscot and pre-finished siding.
- Porches and lean-tosCovered space on a sidewall adds cost, but far less than more building.
- Insulation and linerInterior liner panels and insulation packages for heated space.
What people build with a 40x60
- 3–4 bedroom family home
- Living quarters plus shop or garage
- Ranch headquarters home
- Shop house with a covered porch
Typical doors: Entry doors and residential windows, plus overhead doors on the shop side
Sizing notes from the field
- 40 ft clear-span trusses put every interior wall where you want it.
- Use a 12 ft eave for single-story living; go to 16 ft if the shop side needs a 12–14 ft door.
- Split 40x40 living and 40x20 garage or shop, with a porch across the living sidewall.
- Versetta Stone wainscot, Diamond Kote siding and textured or woodgrain steel are the upgrades that make it read as custom.
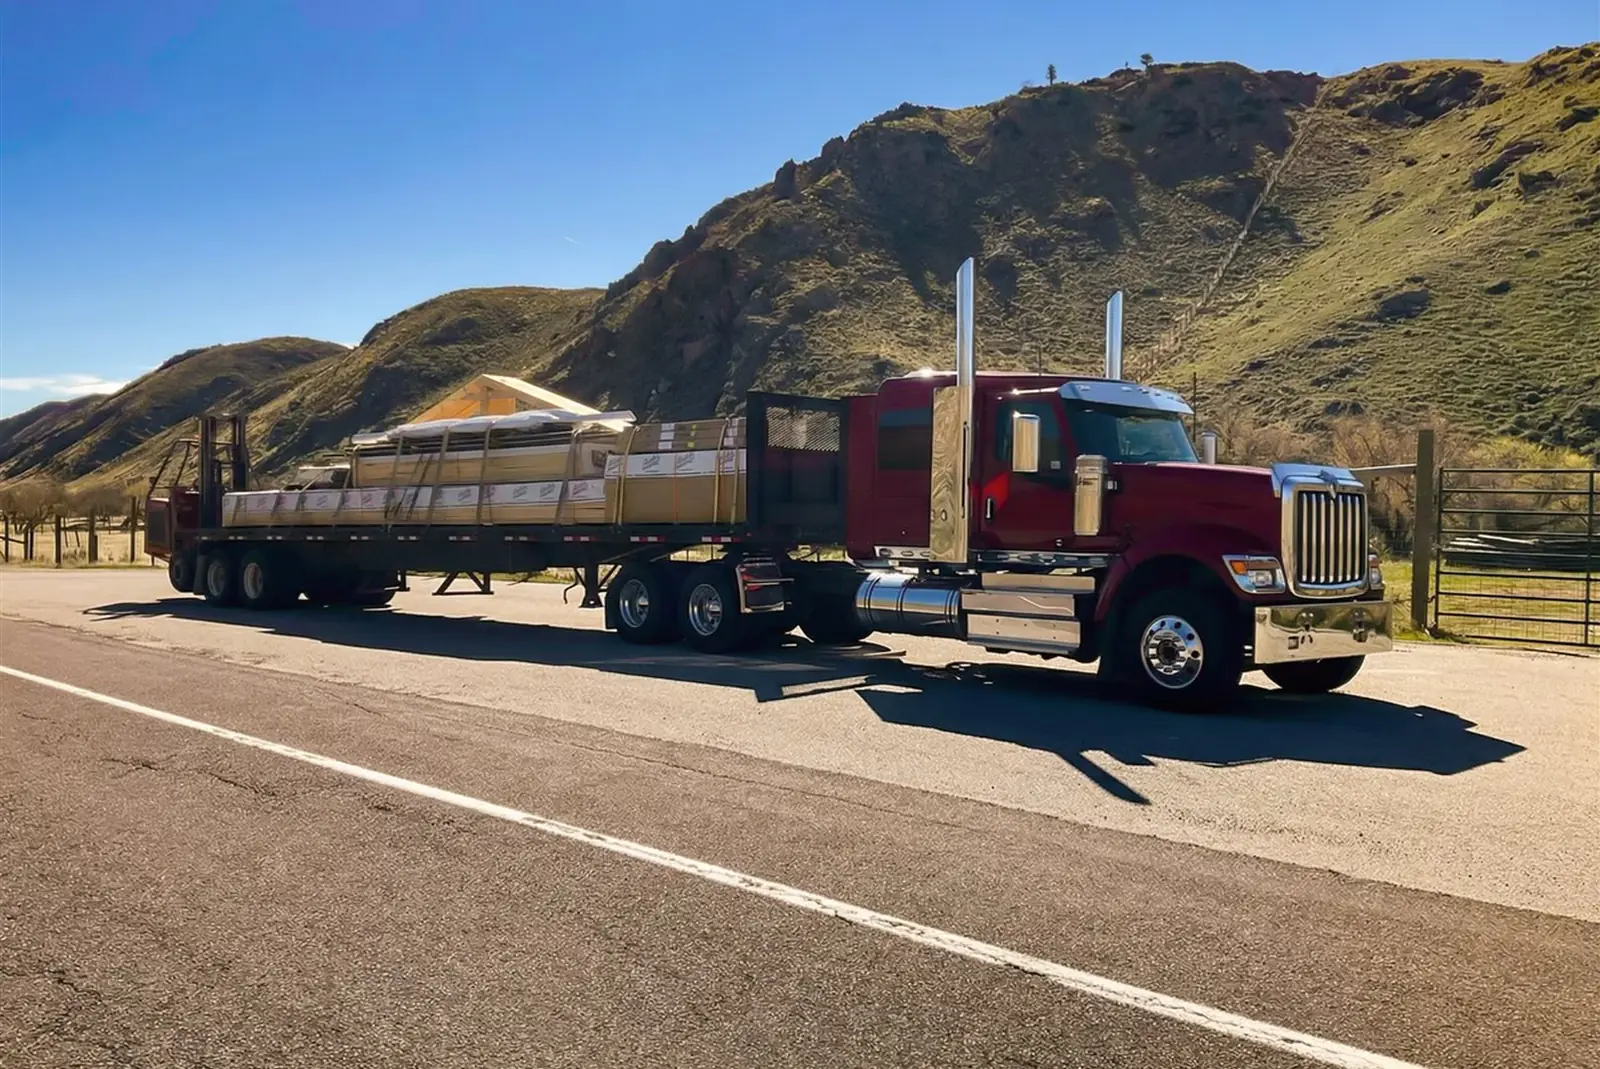
What ships in a 40x60 kit.
- Engineered trussesCustom spans up to 86′ in one piece, designed for your site’s snow and wind loads and built in Wheatland.
- Laminated columnsStraighter than solid posts, with better treatment penetration where the column meets the ground.
- Steel roofing & siding35+ colors, including textured finishes and a woodgrain, backed by a 40-year paint warranty.
- Trim & flashingRidge cap, corner trim, J-channel and drip edge, color-matched to your steel.
- Fasteners & hardwareEvery screw, bolt, bracket and closure strip the build calls for — counted, not guessed.
- Stamped engineeringSite-specific drawings for your county’s loads, ready to hand to the building department.
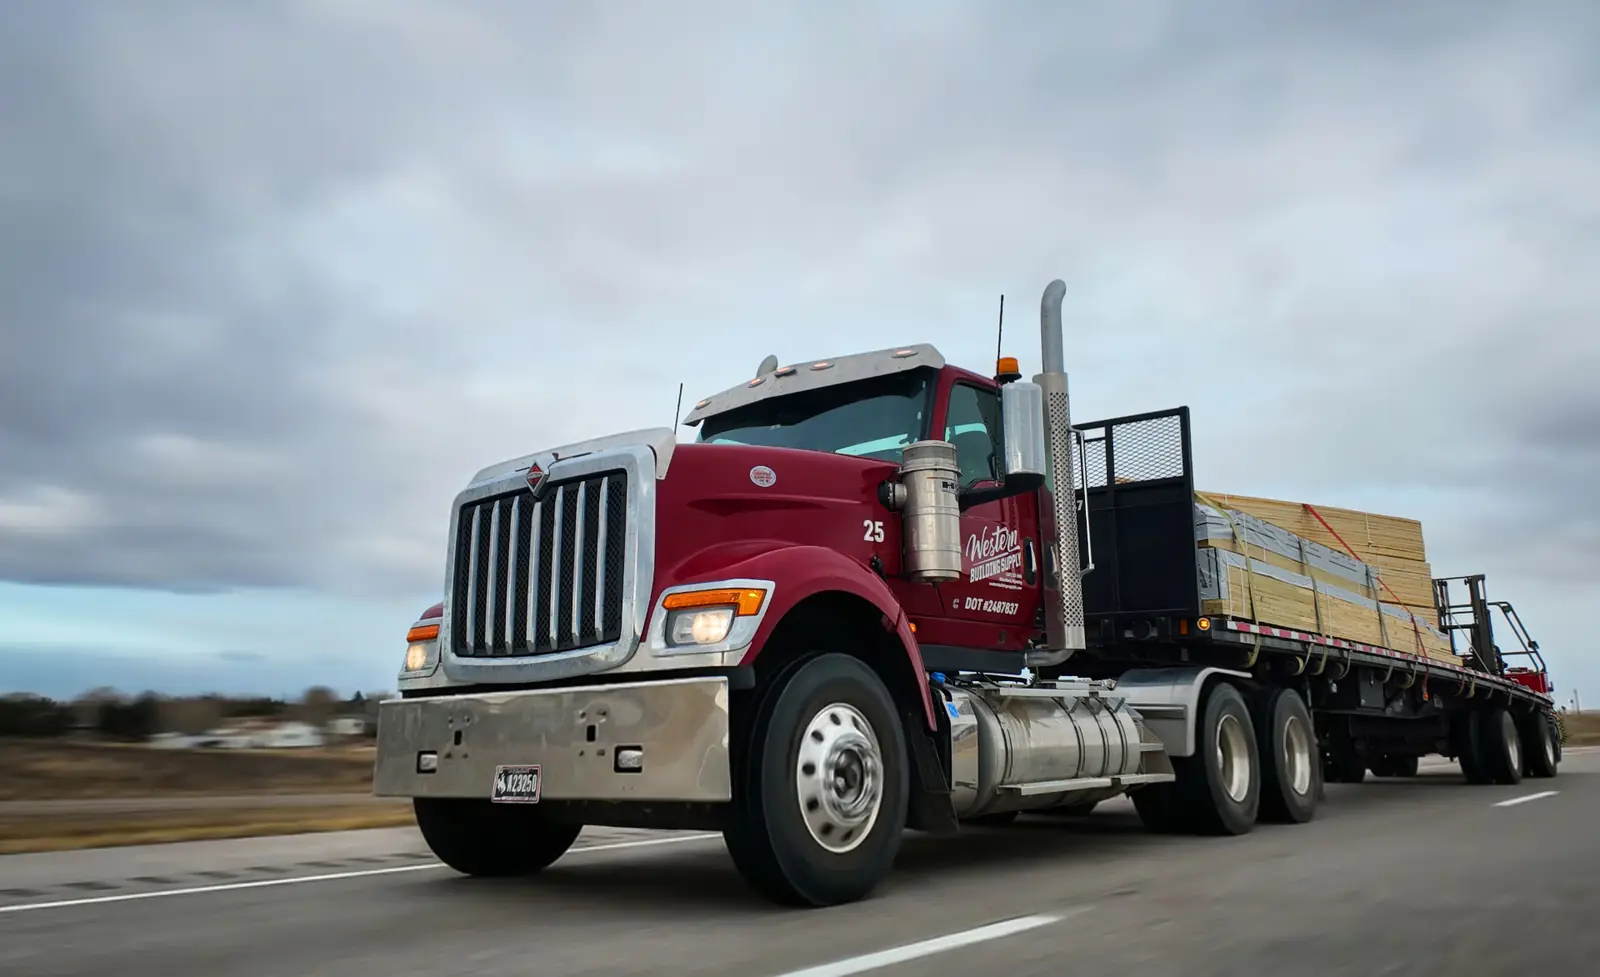
- Delivered on our trucksOur flatbeds, our drivers, with an onboard forklift to set materials where your crew wants them.
Not included: concrete, site work, labor, insulation and interior finish. We’ll tell you exactly where the package stops before you order.
See every component →40x60 kit questions.
How much does a 40x60 barndominium kit cost?
A 40x60x16 barndominium shell package typically runs $60,000 to $150,000 in materials, depending on eave height, window and door count, finish level and your site’s loads. Interior finish, labor, concrete and site work typically add another 1.5 to 2 times the shell number.
How many bedrooms fit in a 40x60 barndominium?
Three or four bedrooms and two baths on one level is common. If you split the building with a shop, expect two or three bedrooms in the living side.
What finishes make a 40x60 barndominium look high-end?
Stone wainscot, pre-finished lap siding on the gables or porch walls, timber-wrapped porch posts and a darker woodgrain or textured steel. We supply Versetta Stone, Diamond Kote siding and Gerkin windows with the package.
Can I build a 40x60 barndominium myself?
Many owner-builders do, often with a framing crew for the shell. The package ships with stamped drawings and every structural component, and we can connect you with builders in our contractor network.
What is included in a 40x60 kit from Western?
Engineered trusses, laminated columns, steel roofing and siding, trim and flashing, fasteners and hardware, framing for doors and windows, and stamped engineering drawings for your site. Concrete, labor, insulation and interior finish are not included.
Do you deliver to my area?
We deliver on our own trucks to Wyoming, Colorado, Montana, South Dakota, Nebraska, Kansas, Idaho, Utah, New Mexico, Texas and Nevada.
Other barndominium kits
Price your 40x60.
Tell us the use, eave height you have in mind and your build-site zip code. We will engineer it for your site and send back a price.
Mon–Thu 7am–5pm, Fri 8am–3:30pm MT