Horse Barn Kits
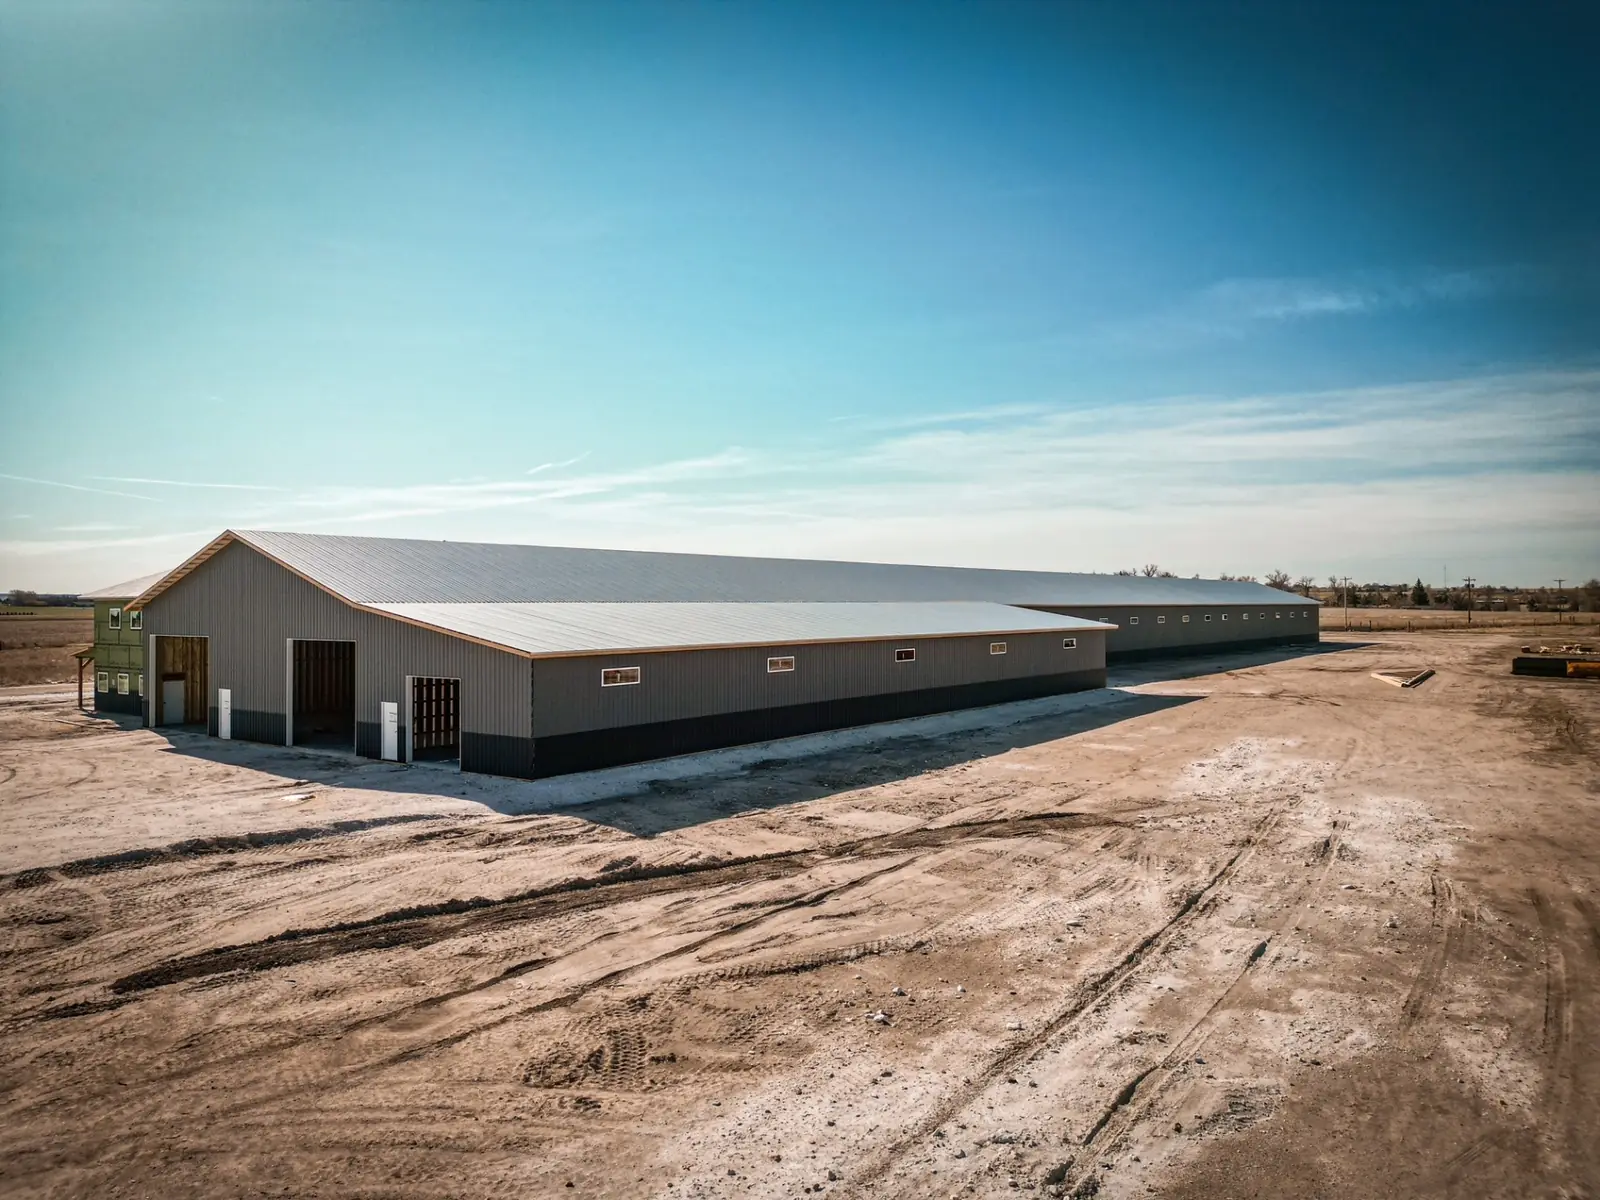
Horse barn kits from Western cover center-aisle stall barns, hay barns and indoor riding arenas — engineered post-frame packages built for livestock, wind and snow, and delivered on our own trucks.
- Stall barns
- 36 ft wide +
- Arenas
- 60 ft spans +
- Engineering
- Stamped, included
- Delivery
- 11 states
Four barns horse owners build most.
Start from one of these footprints, or send us your own layout and we will engineer the package around it.
- 36x48 · 1,728 sq ftCenter-aisle stall barnEight 12x12 stalls on a 12 ft center aisle, or six stalls with a tack room and feed room.$26K–$62K typical materials range
- 40x60 · 2,400 sq ftBarn with tack, hay and shopStalls on one side, hay storage and a heated tack room or small shop on the other.$34K–$85K typical materials range
- 60x100 · 6,000 sq ftIndoor riding arena60 ft clear-span trusses, a tall eave for clearance and big doors for the tractor.$85K–$200K typical materials range
- 30x40 · 1,200 sq ftHay and equipment barnOpen-front or enclosed storage for hay, feed and the equipment that moves it.$18K–$45K typical materials range
Ranges are industry shell-kit materials ranges for each footprint, from our pole barn cost guide.
What makes a good horse barn.
Horses are hard on buildings and sensitive to air. These are the details to settle before you order.
- VentilationRidge vents, eave overhangs and aisle-end doors keep air moving and ammonia down.
- Condensation controlSpecify a condensation-control roof so steel does not drip on horses and hay.
- Stall and aisle widths12x12 stalls and a 12–14 ft aisle are the common starting point; draft horses need more.
- DoorsSliding doors at both aisle ends, Dutch doors on exterior stall walls, walk doors for chores.
- Kick wallsPlan interior wainscot or kick boards along arena and stall walls.
- DaylightTranslucent panels or sidewall windows brighten aisles and arenas without extra fixtures.
What ships in a horse barn kit.
- Engineered trussesCustom spans up to 86′ in one piece, designed for your site’s snow and wind loads and built in Wheatland.
- Laminated columnsStraighter than solid posts, with better treatment penetration where the column meets the ground.
- Steel roofing & siding35+ colors, including textured finishes and a woodgrain, backed by a 40-year paint warranty.
- Trim & flashingRidge cap, corner trim, J-channel and drip edge, color-matched to your steel.
- Fasteners & hardwareEvery screw, bolt, bracket and closure strip the build calls for — counted, not guessed.
- Stamped engineeringSite-specific drawings for your county’s loads, ready to hand to the building department.
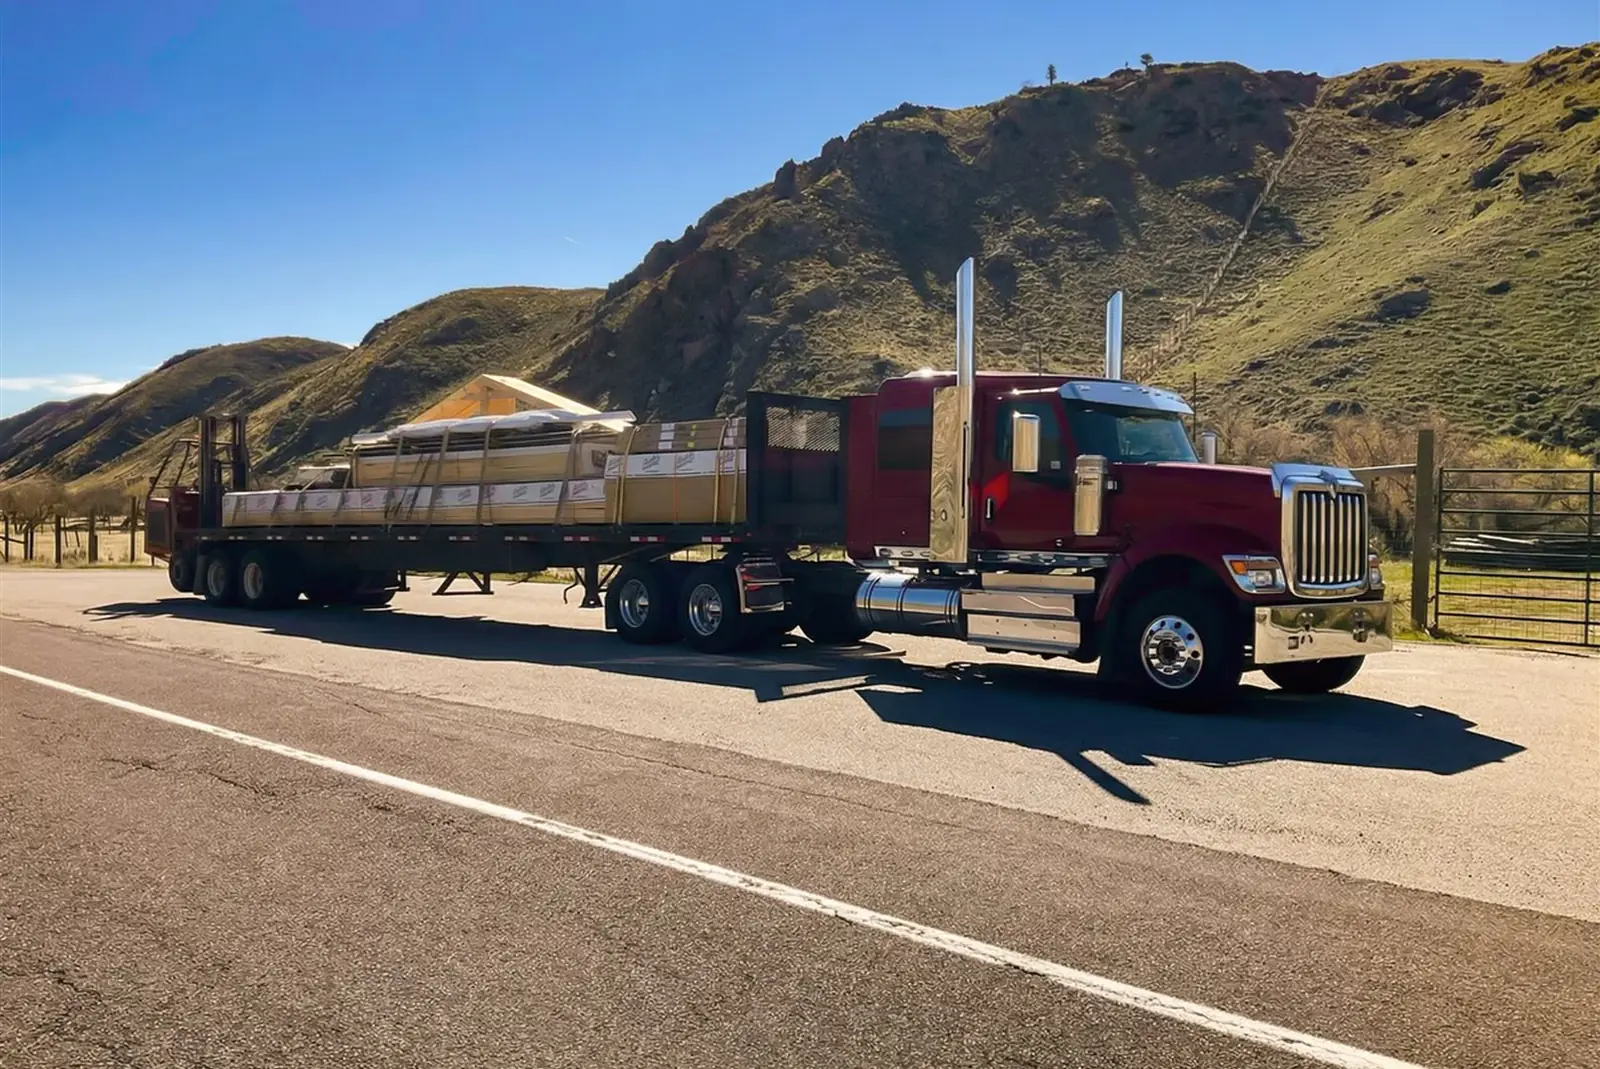
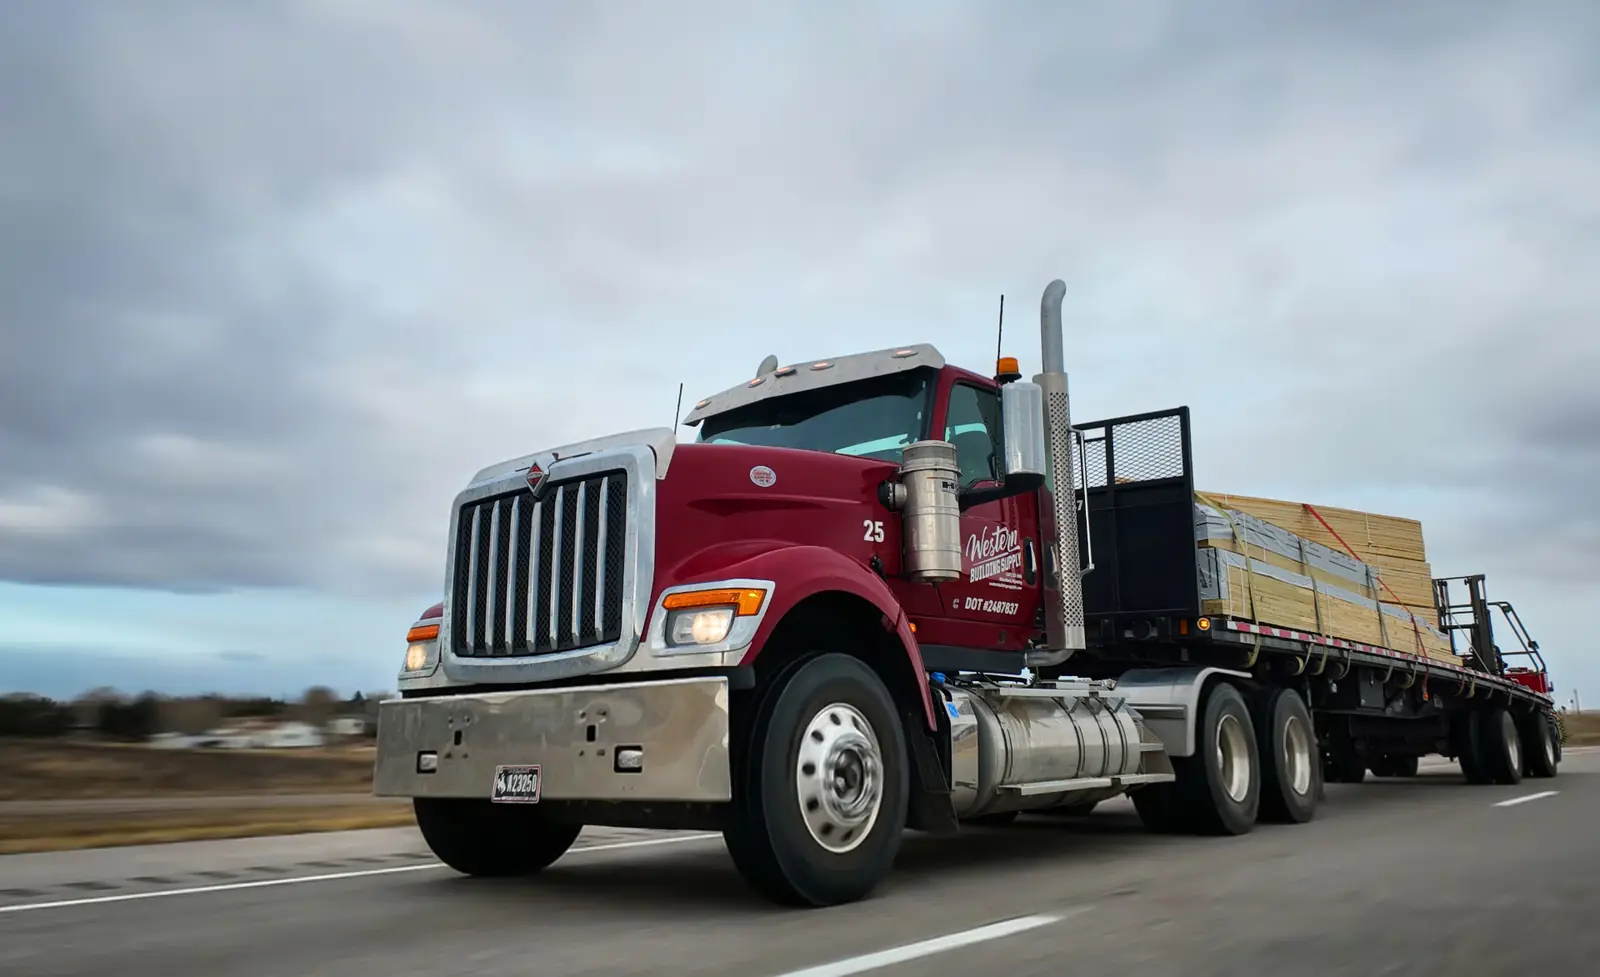
- Delivered on our trucksOur flatbeds, our drivers, with an onboard forklift to set materials where your crew wants them.
Not included: concrete, site work, labor, insulation and interior finish. We’ll tell you exactly where the package stops before you order.
See every component →From sketch to delivered in four steps.
Step 1: Design it
Start in our free 3D designer, send us plans, or describe it on the phone. A napkin sketch is enough to begin.
Step 2: Get your price
We engineer the package to your site’s snow and wind loads and send back a price — usually the same business day.
Step 3: We build the package
Trusses are built in Wheatland, and every component is pulled, counted and staged as one order.
Step 4: Delivered to your site
It arrives on our flatbeds and is set with an onboard forklift, ready for your crew to start.
Horse barn kit questions.
How much does a horse barn kit cost?
Industry-wide, a 36x48 barn shell kit runs about $26K–$62K in materials. Stall fronts, partitions and interior finish are priced separately from the building shell, and your site’s snow and wind loads affect the engineering.
How many stalls fit in a horse barn kit?
A 36 ft wide barn fits 12x12 stalls on both sides of a 12 ft center aisle. At 48 ft long that is eight stalls; every additional 12 ft of length adds two more.
What size riding arena can I build with post-frame?
Post-frame trusses clear-span 60 ft and wider, so a 60x100 or 60x120 indoor arena is a common starting point. Larger arenas are engineered to order.
Can a horse barn include living quarters?
Yes. Many owners frame an apartment or bunk room at one end of the barn. Living space changes the code requirements, so tell us early and we will engineer it accordingly.
Where do you deliver horse barn kits?
On our own trucks to Wyoming, Colorado, Montana, South Dakota, Nebraska, Kansas, Idaho, Utah, New Mexico, Texas and Nevada.
Price your horse barn.
Tell us how many stalls, what else goes under the roof and your build-site zip code. We will engineer the barn for your site and send back a price.
Mon–Thu 7am–5pm, Fri 8am–3:30pm MT