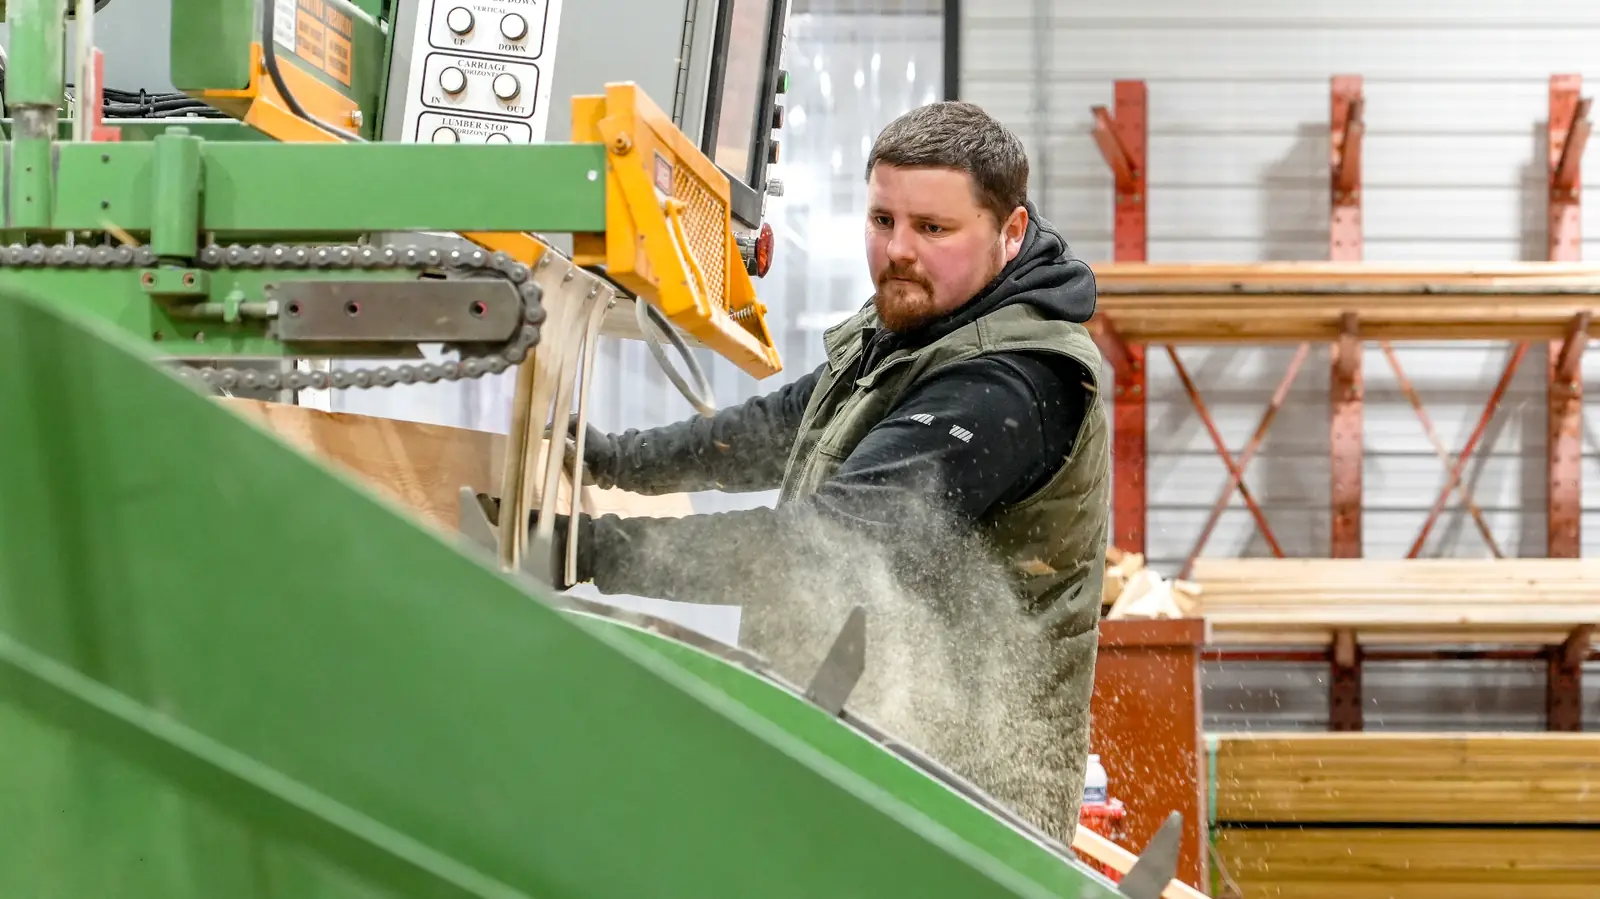
For contractors
Western Pro
Priority scheduling, volume pricing and packages that arrive counted, labeled and on time — so your crew builds instead of waits.
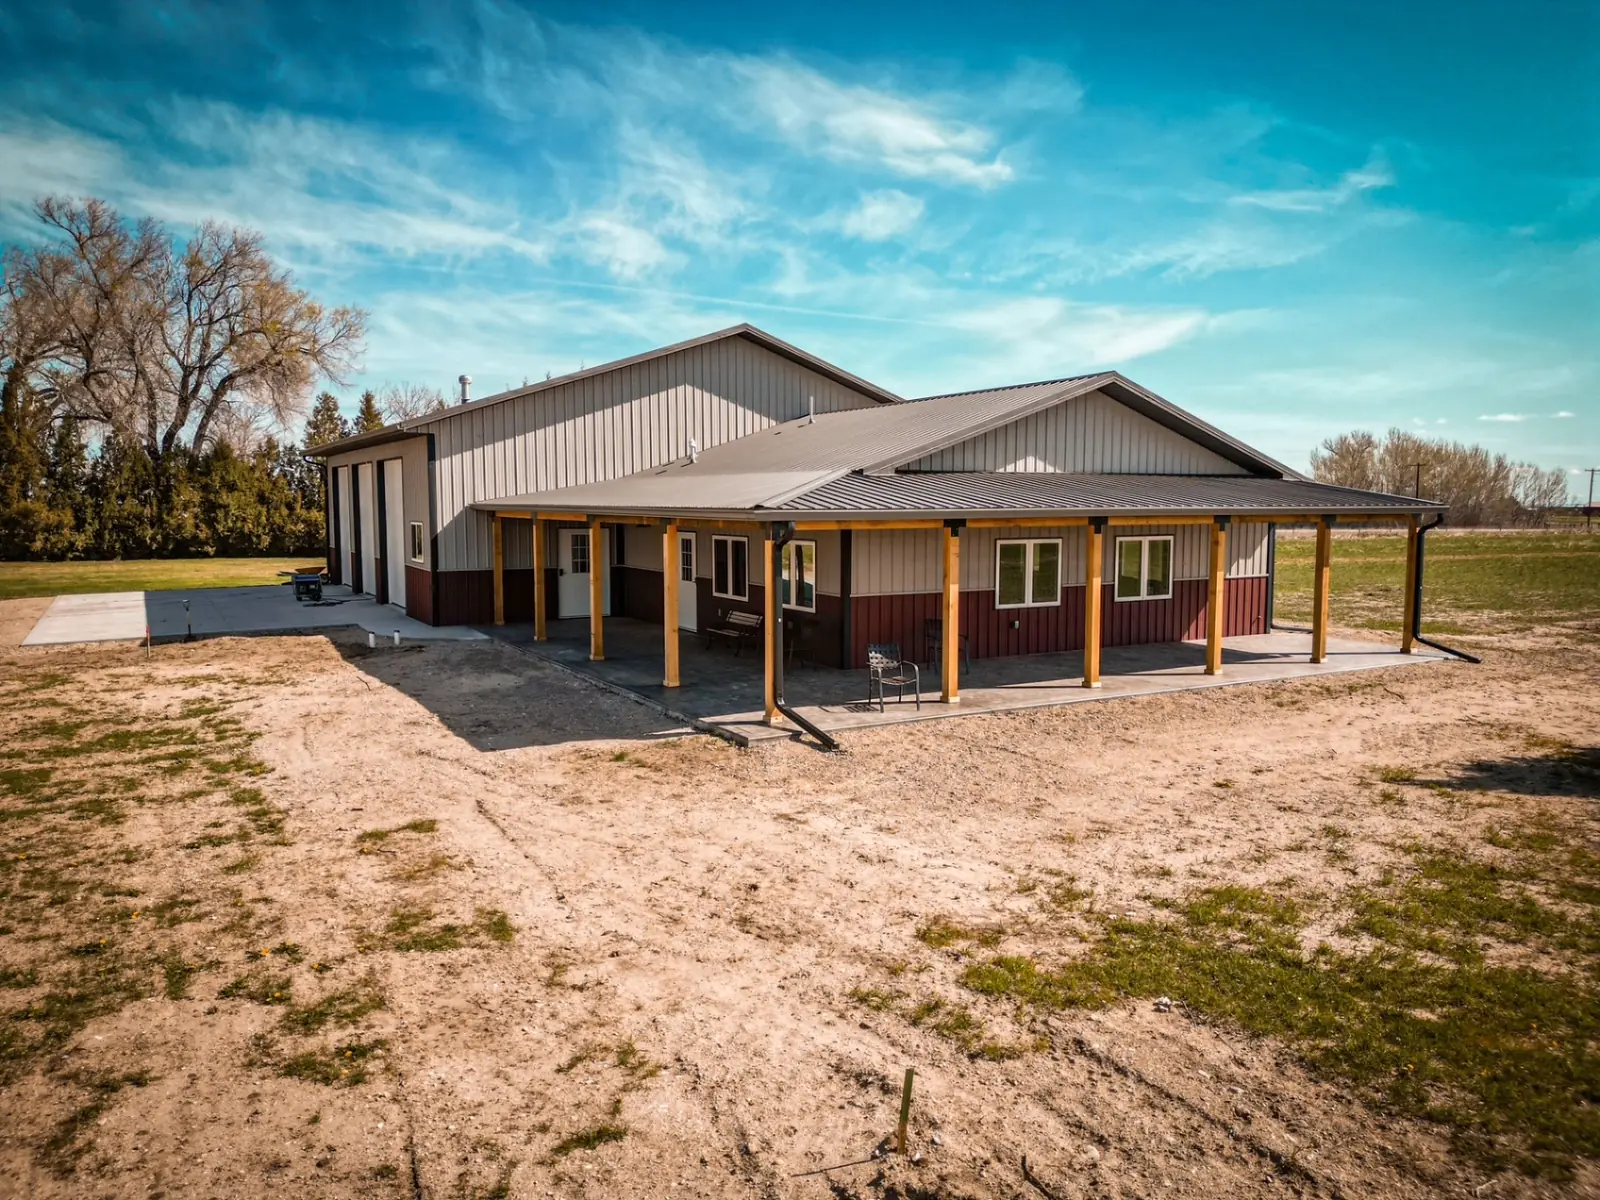
Pole barn kits from Western are engineered post-frame packages for shops, garages, barns and commercial buildings — from a 24x30 garage to a 60x100 machine shed — delivered on our own trucks across 11 states.
Shell-kit materials ranges by footprint. Pick a size for specs, door layouts and sizing notes, or send us your own dimensions.
| Size | Sq ft | Typical use | Materials range |
|---|---|---|---|
| 24x30 | 720 | two-car garage, small shop, toy storage | $14K–$28K |
| 30x40 | 1,200 | shop, 3-car garage, ag storage | $18K–$45K |
| 30x50 | 1,500 | workshop plus parking, equipment storage | $22K–$55K |
| 36x48 | 1,728 | horse barn, hobby farm, ag storage | $26K–$62K |
| 40x60 | 2,400 | full shop, RV storage, barndominium shell | $34K–$85K |
| 40x80 | 3,200 | commercial shop, fleet building, large equipment | $46K–$110K |
| 60x100 | 6,000 | machinery storage, warehouse, arena | $85K–$200K |
A pole barn is only as good as the parts that show up on the trailer. Here is the difference between an engineered kit and a pile of materials.
| Topic | Western kit | Typical materials list |
|---|---|---|
| Engineered for your site | Trusses and column spacing designed for your county’s snow and wind loads, with stamped drawings. | A generic materials list that may not pass inspection where you build. |
| One order, one delivery | Trusses, columns, steel, trim and hardware ship together on our trucks. | Separate orders and delivery dates for trusses, steel and lumber. |
| Counted, not guessed | Every screw, closure strip and trim piece for the building you designed. | Extra trips to town when the fastener count comes up short. |
| Finishes that match | 35+ steel colors with color-matched trim, plus stone and siding upgrades. | Whatever color is in stock, with trim sourced somewhere else. |
Not included: concrete, site work, labor, insulation and interior finish. We’ll tell you exactly where the package stops before you order.
See every component →For contractors
Priority scheduling, volume pricing and packages that arrive counted, labeled and on time — so your crew builds instead of waits.
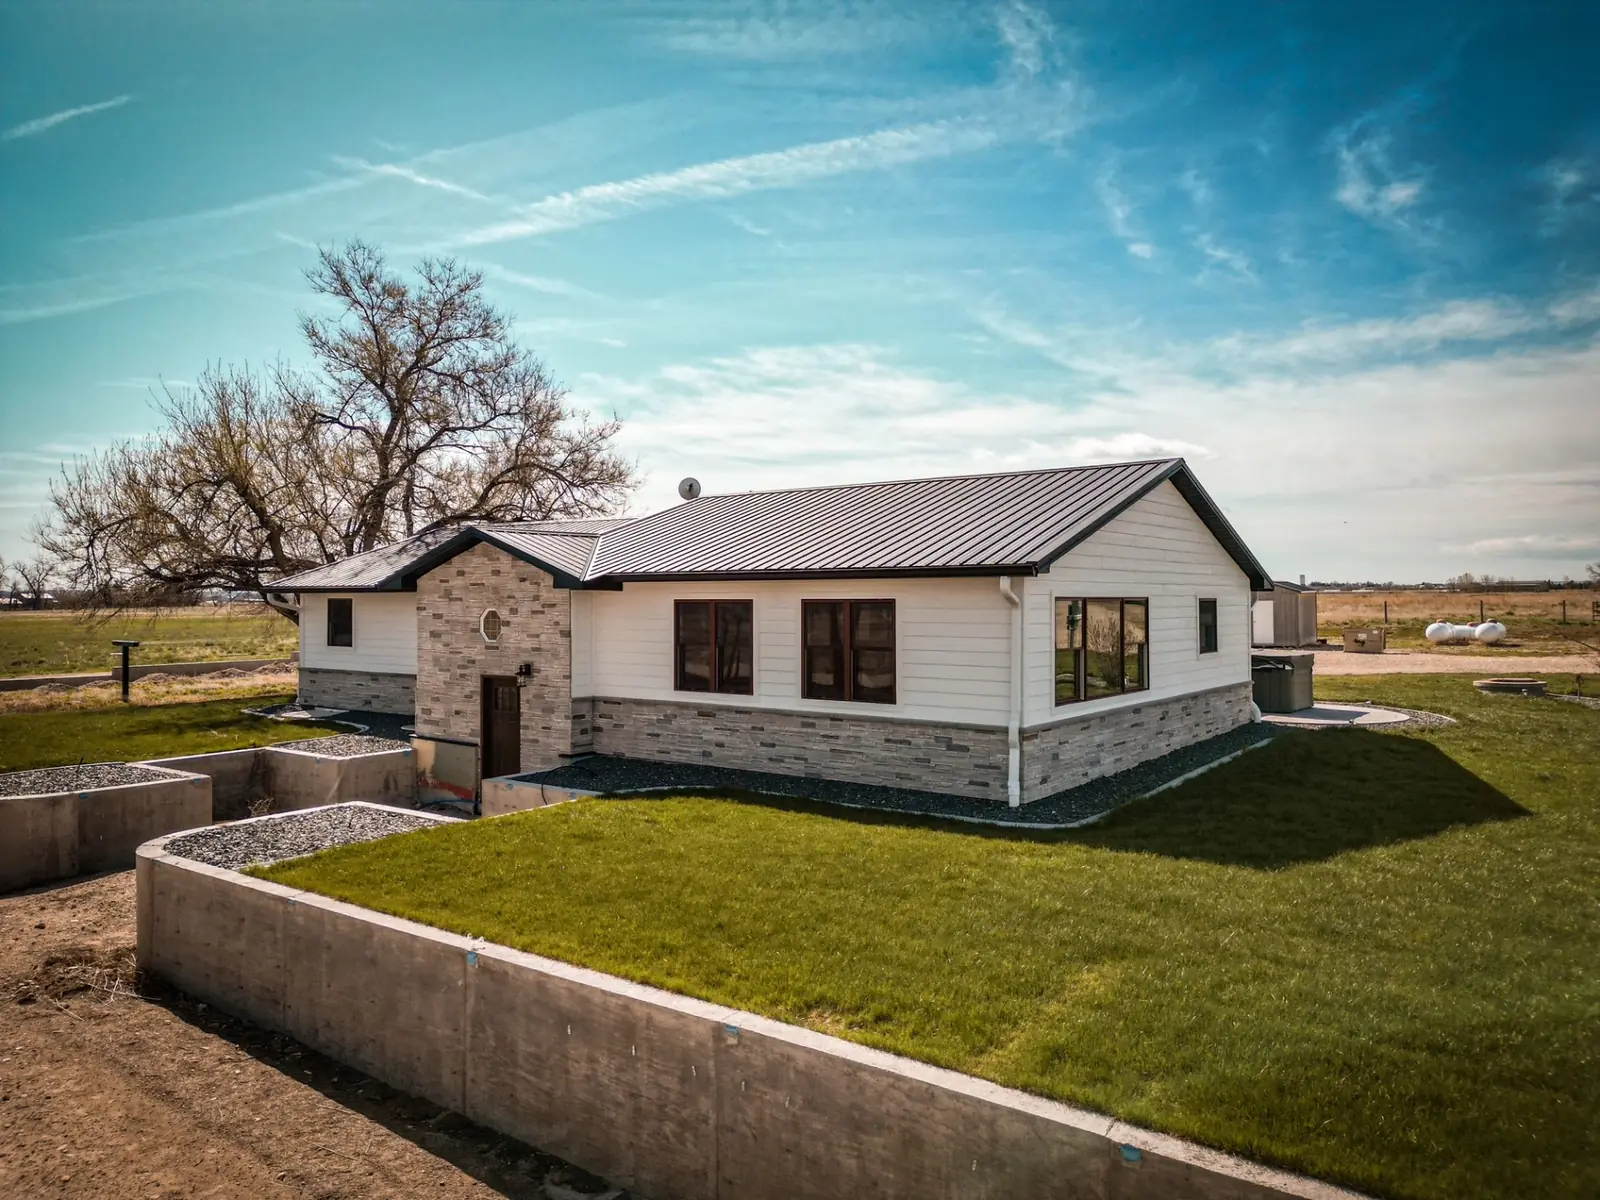
For owner-builders & DIY
Building it yourself or hiring your own crew? Get the same engineered package the pros use, with straight answers on cost, sizing and what’s included.
Start in our free 3D designer, send us plans, or describe it on the phone. A napkin sketch is enough to begin.
We engineer the package to your site’s snow and wind loads and send back a price — usually the same business day.
Trusses are built in Wheatland, and every component is pulled, counted and staged as one order.
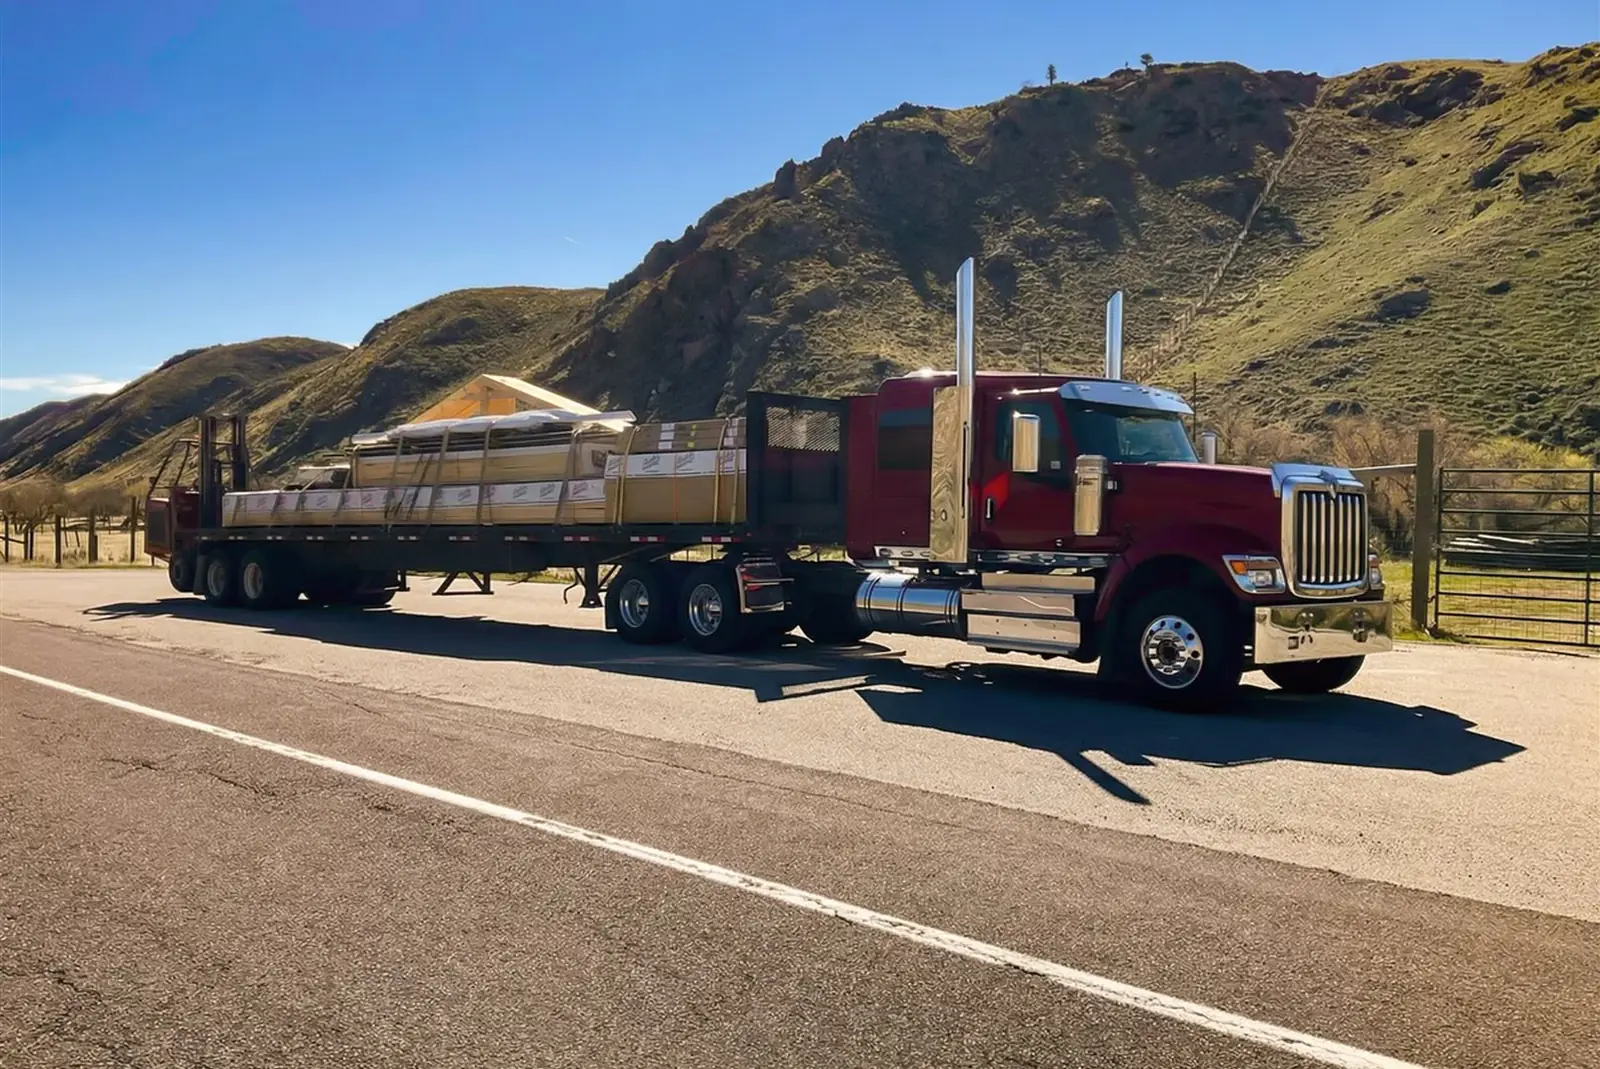
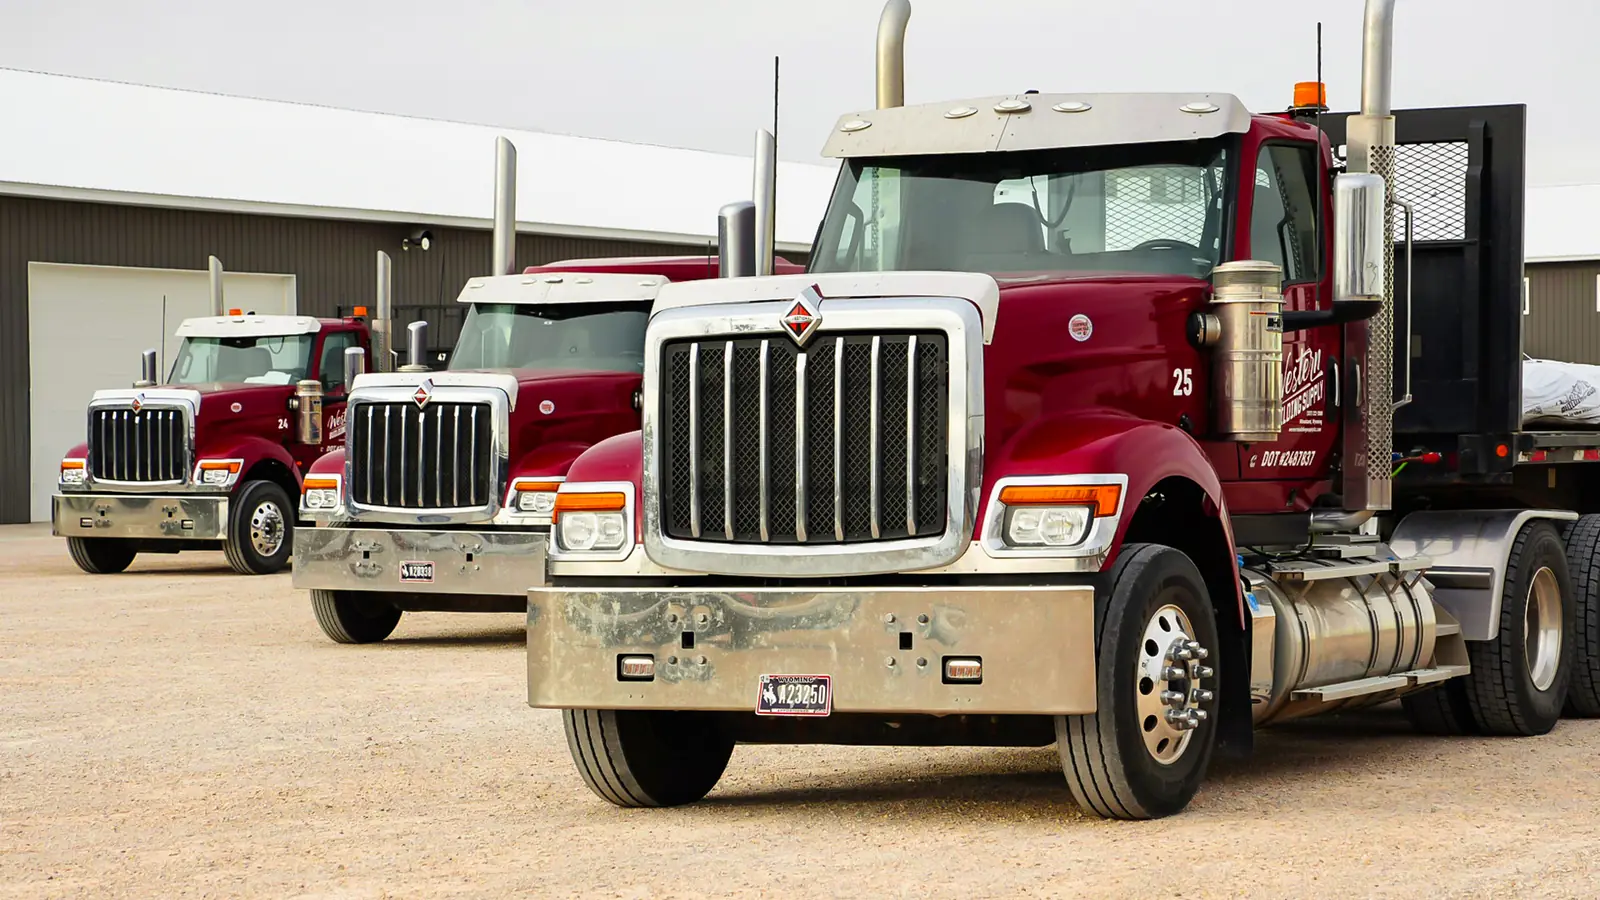
It arrives on our flatbeds and is set with an onboard forklift, ready for your crew to start.
Industry-wide, pole barn shell kits run roughly $15 to $50 per square foot in materials. A 30x40x12 typically runs $18,000 to $45,000; a 40x60x14 runs $34,000 to $85,000. Eave height, doors, insulation, finishes and your site’s snow and wind loads move the number most.
They are the same construction method. Laminated columns set in the ground or on brackets carry engineered trusses, and girts and purlins support the steel roofing and siding. “Pole barn” is the common name; “post-frame” is the industry term.
Yes. Every kit is engineered for the snow load, wind exposure and code requirements at your build site, and ships with stamped drawings for your permit.
Many owner-builders do, especially on smaller buildings. You get the same package our contractors use, with stamped drawings and every component counted. For bigger buildings we can connect you with builders in our contractor network.
Concrete, site work, labor, insulation and interior finish are not included. Whether overhead door units are in your package depends on the building, and your quote spells it out line by line.
On our own trucks to Wyoming, Colorado, Montana, South Dakota, Nebraska, Kansas, Idaho, Utah, New Mexico, Texas and Nevada.
Send the size, use and build-site zip code. We will engineer the package for your snow and wind loads and send back a price.
Mon–Thu 7am–5pm, Fri 8am–3:30pm MT