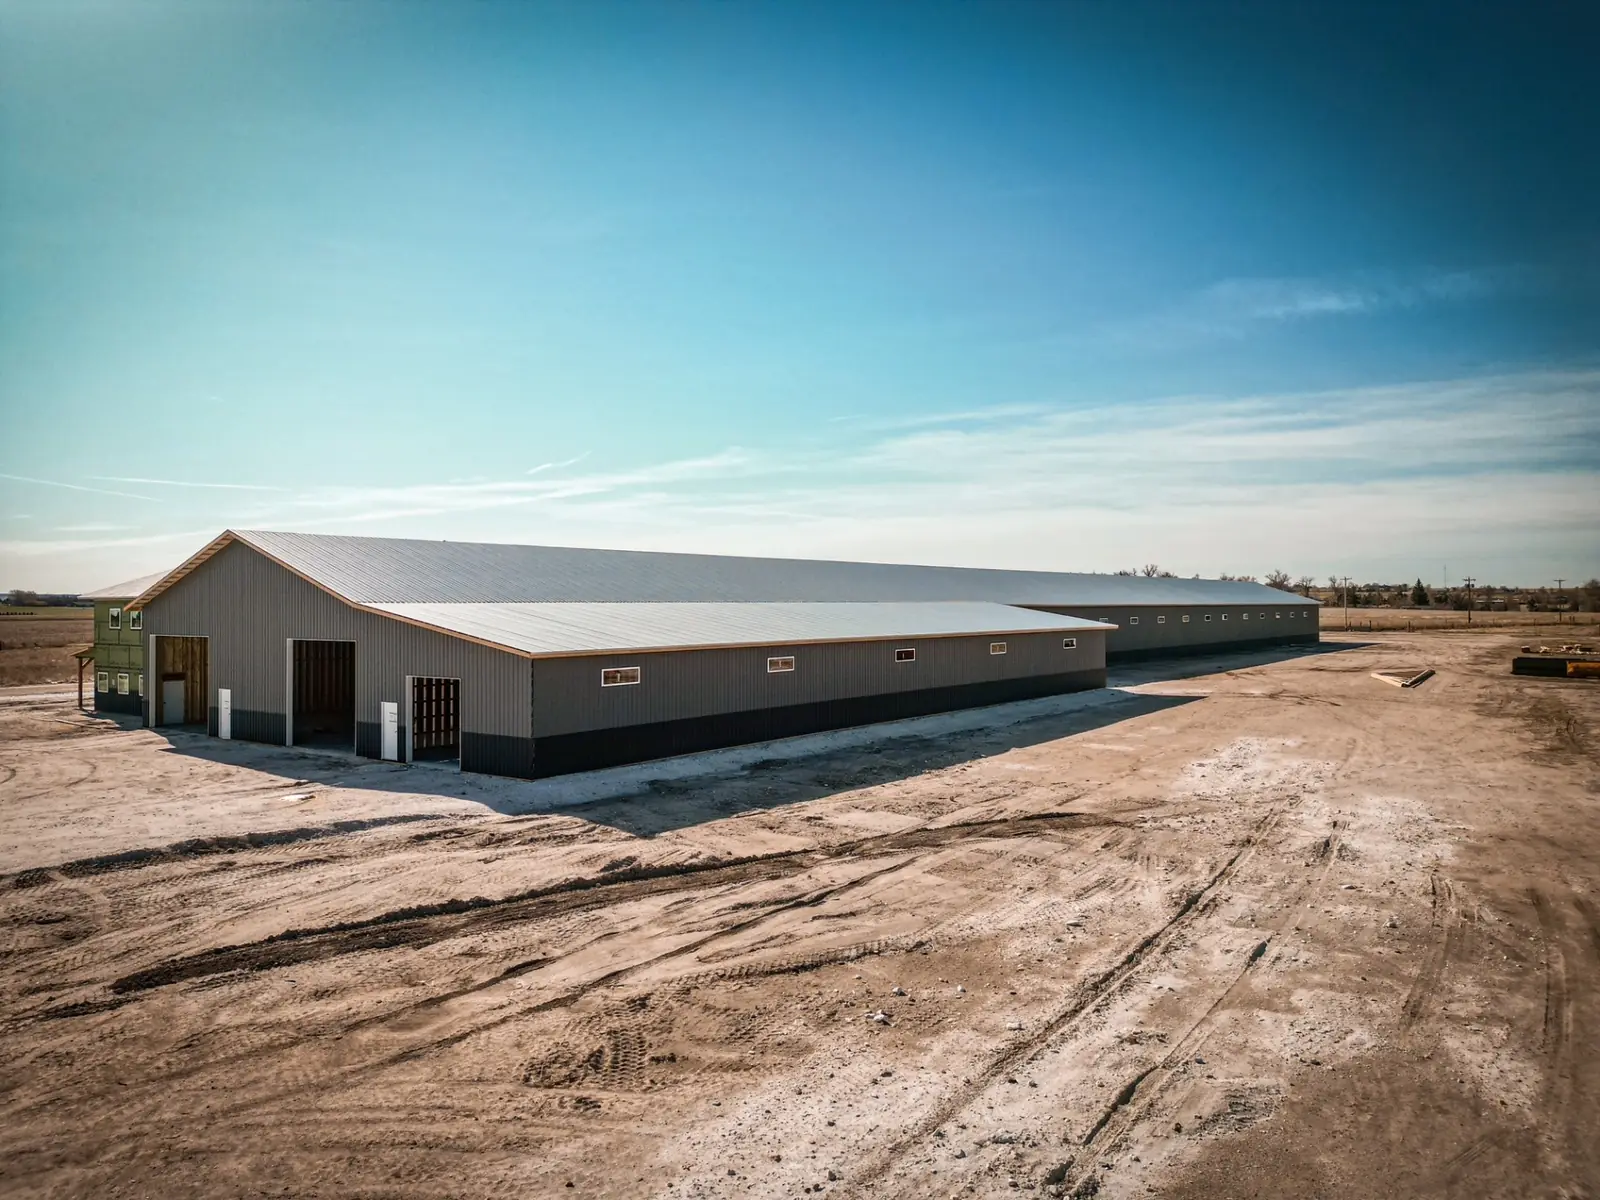
36x48 Pole Barn Kit
A 36x48 pole barn kit is built around the classic horse barn layout: 12 ft stalls on both sides of a 12 ft center aisle. At 48 ft long that is eight stalls, or six stalls with a tack room and feed room.
- Footprint
- 36′ × 48′
- Floor area
- 1,728 sq ft
- Typical eave
- 10–12 ft
- Clear span
- 36 ft
What a 36x48 pole barn kit costs
Plan on $26K–$62K in materials for a 36x48 (1,728 sq ft). Industry shell-kit materials range for this footprint, from our pole barn cost guide. Labor, concrete and site work are separate.
Your exact number depends on the choices on the right. Send us the size, use and build-site zip code and we will send back an engineered price for your site — usually the same business day.
Full cost guide →What moves the price
- Eave heightTaller walls mean longer columns, more steel and bigger doors.
- Doors and windowsCount and size of overhead doors is often the biggest single swing.
- Snow and wind loadsHigh-snow and high-wind counties need heavier trusses and tighter spacing.
- Steel and finishesWoodgrain or textured steel, stone wainscot and pre-finished siding.
- Porches and lean-tosCovered space on a sidewall adds cost, but far less than more building.
- Insulation and linerInterior liner panels and insulation packages for heated space.
What people build with a 36x48
- Center-aisle horse barn
- Hobby farm and livestock barn
- Hay and feed storage
- Ag equipment storage
Typical doors: Sliding doors at each aisle end, walk doors, optional Dutch stall doors
Sizing notes from the field
- 12x12 stalls + 12 ft aisle + 12x12 stalls = 36 ft. Four stalls per side at 48 ft long.
- Use sliding doors at both aisle ends for airflow and tractor access.
- A 10–12 ft eave keeps the aisle airy; add ridge venting and overhangs for ventilation.
- Swap two stalls for a tack room and feed room without changing the building size.
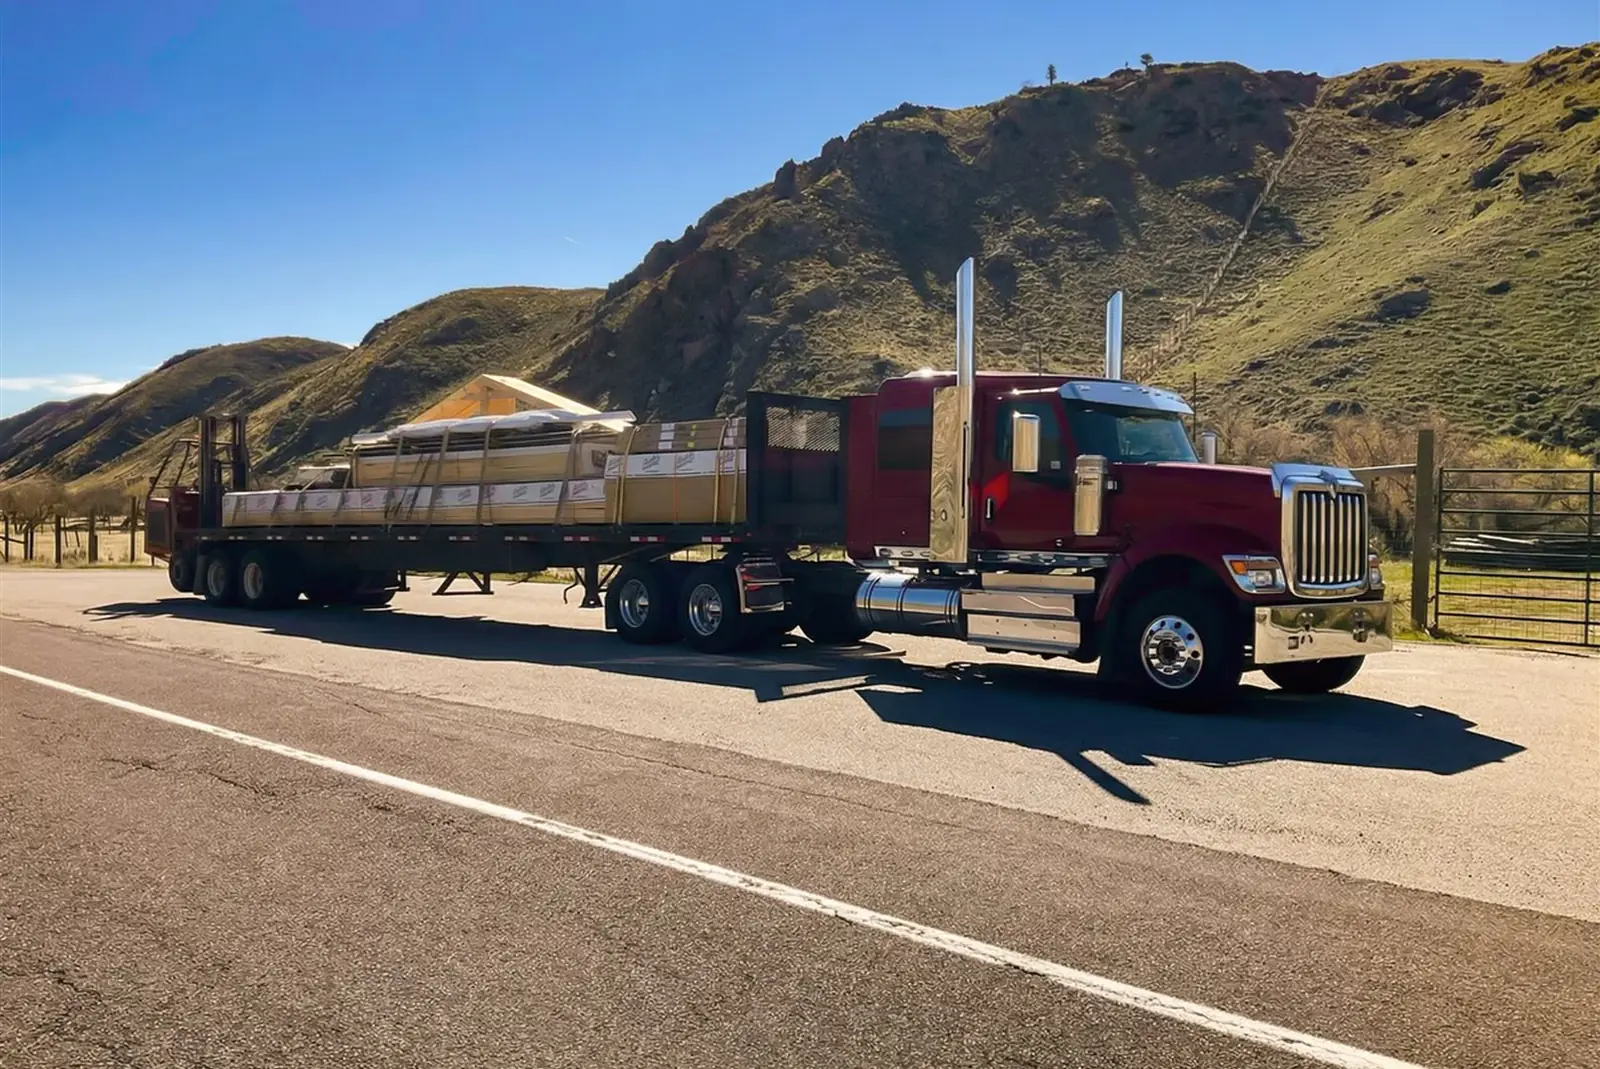
What ships in a 36x48 kit.
- Engineered trussesCustom spans up to 86′ in one piece, designed for your site’s snow and wind loads and built in Wheatland.
- Laminated columnsStraighter than solid posts, with better treatment penetration where the column meets the ground.
- Steel roofing & siding35+ colors, including textured finishes and a woodgrain, backed by a 40-year paint warranty.
- Trim & flashingRidge cap, corner trim, J-channel and drip edge, color-matched to your steel.
- Fasteners & hardwareEvery screw, bolt, bracket and closure strip the build calls for — counted, not guessed.
- Stamped engineeringSite-specific drawings for your county’s loads, ready to hand to the building department.
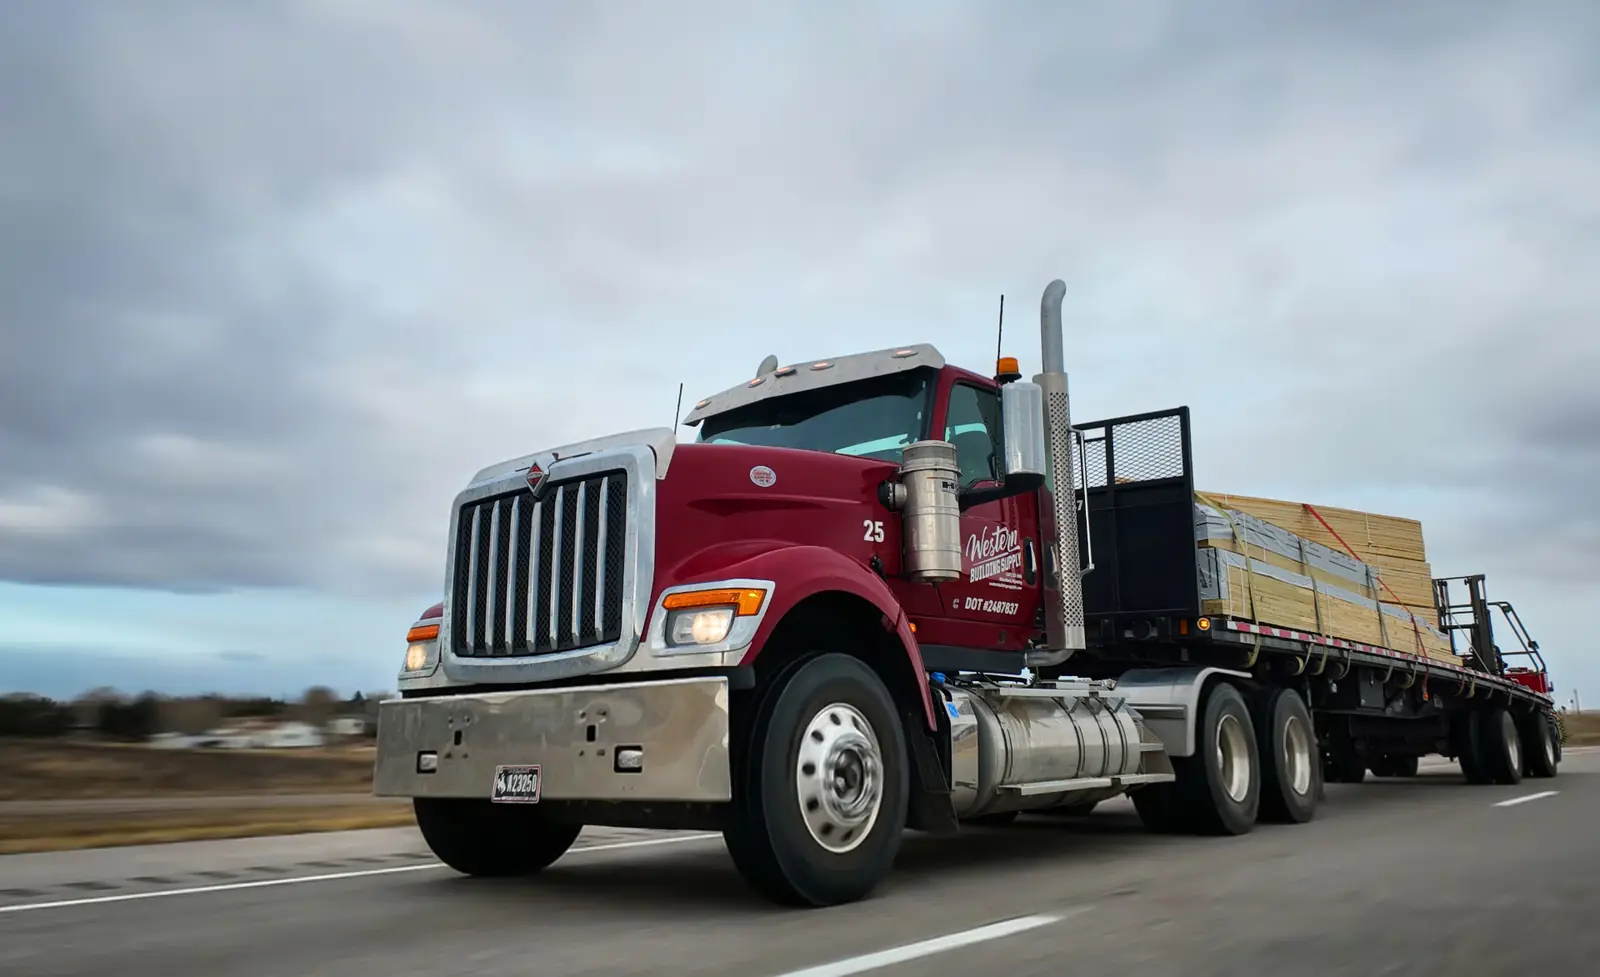
- Delivered on our trucksOur flatbeds, our drivers, with an onboard forklift to set materials where your crew wants them.
Not included: concrete, site work, labor, insulation and interior finish. We’ll tell you exactly where the package stops before you order.
See every component →36x48 kit questions.
How much does a 36x48 pole barn kit cost?
Industry-wide, shell-kit materials for a 36x48x12 typically run $26,000 to $62,000. Stall fronts, interior partitions and finish work are priced separately from the building shell.
How many horse stalls fit in a 36x48 barn?
Eight 12x12 stalls with a 12 ft center aisle, or six stalls plus a tack room and feed room.
What doors does a horse barn need?
Most center-aisle barns use large sliding doors at both ends of the aisle for airflow and equipment access, walk doors for daily chores, and optional Dutch doors on the exterior stall walls.
What is included in a 36x48 kit from Western?
Engineered trusses, laminated columns, steel roofing and siding, trim and flashing, fasteners and hardware, framing for doors and windows, and stamped engineering drawings for your site. Concrete, labor, insulation and interior finish are not included.
Do you deliver to my area?
We deliver on our own trucks to Wyoming, Colorado, Montana, South Dakota, Nebraska, Kansas, Idaho, Utah, New Mexico, Texas and Nevada.
Other pole barn kits
- 24x30720 sq fttwo-car garage, small shop, toy storage$14K–$28K typical materials range
- 30x401,200 sq ftshop, 3-car garage, ag storage$18K–$45K typical materials range
- 30x501,500 sq ftworkshop plus parking, equipment storage$22K–$55K typical materials range
- 40x602,400 sq ftfull shop, RV storage, barndominium shell$34K–$85K typical materials range
- 40x803,200 sq ftcommercial shop, fleet building, large equipment$46K–$110K typical materials range
- 60x1006,000 sq ftmachinery storage, warehouse, arena$85K–$200K typical materials range
Price your 36x48.
Tell us the use, eave height you have in mind and your build-site zip code. We will engineer it for your site and send back a price.
Mon–Thu 7am–5pm, Fri 8am–3:30pm MT