Pole Barn with Living Quarters
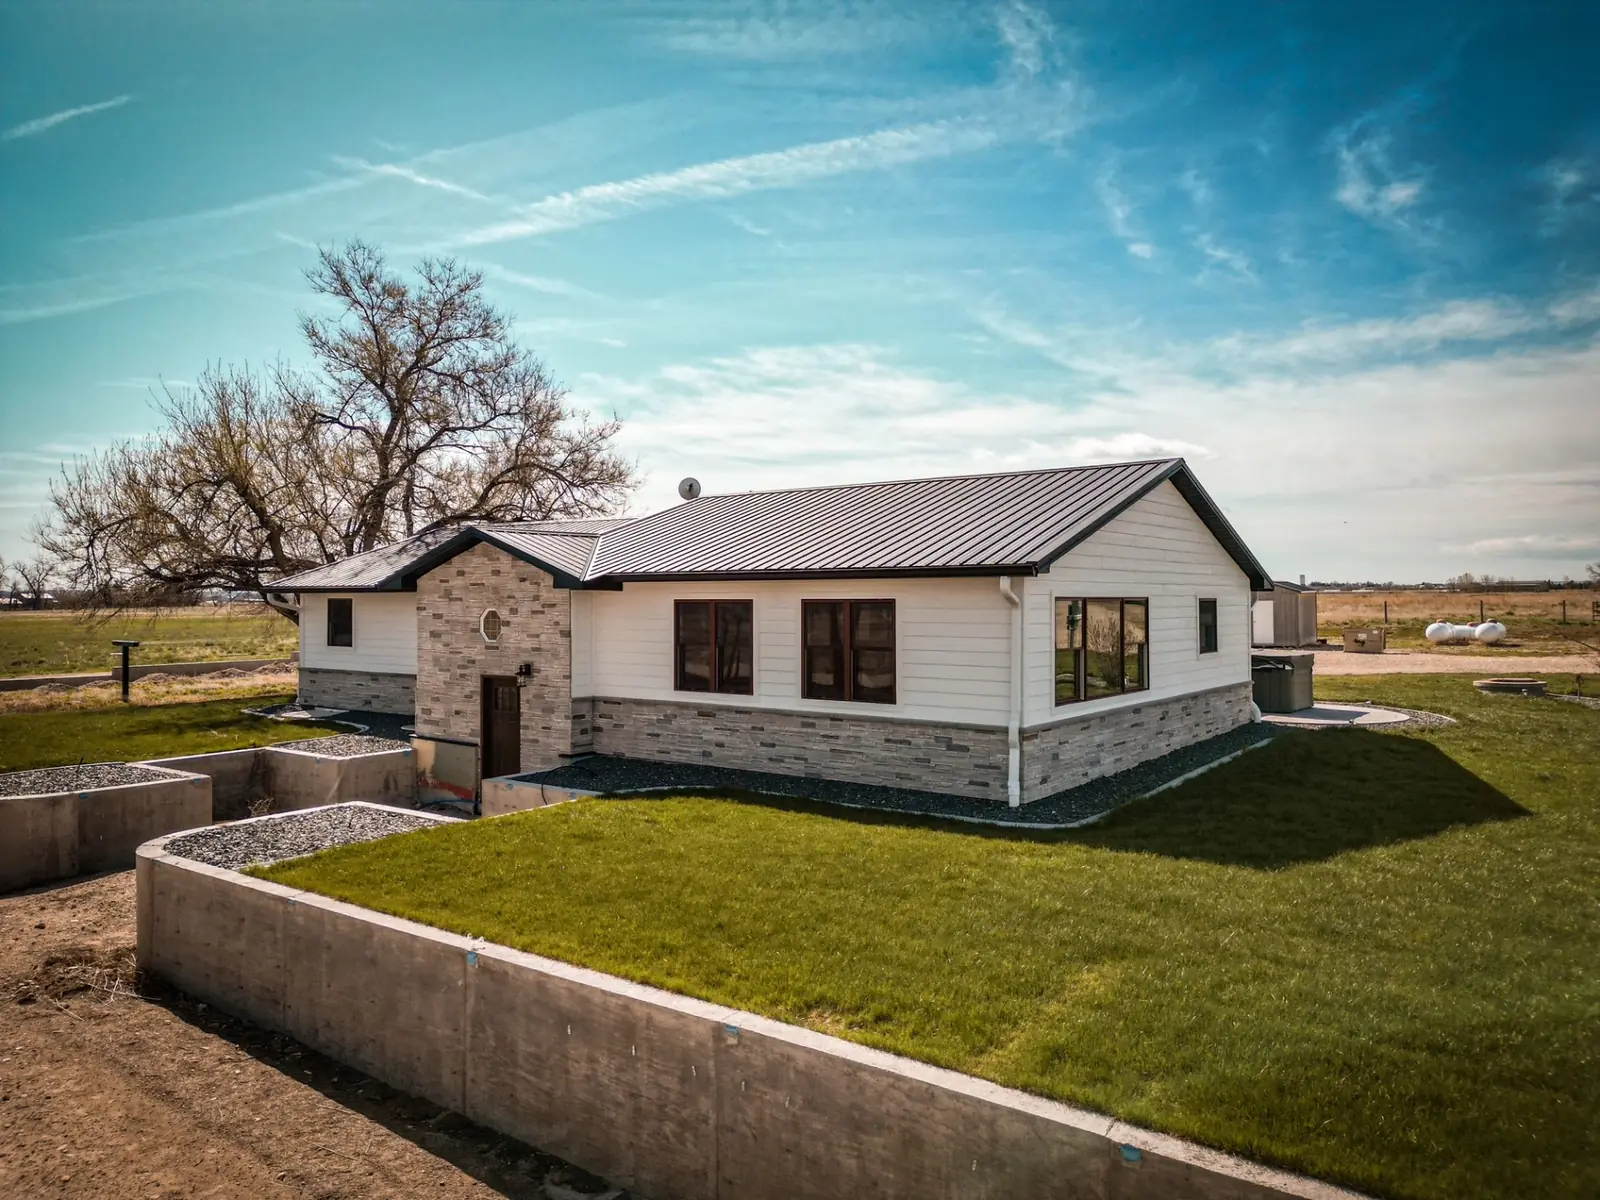
A pole barn with living quarters puts your shop and your home — or a guest apartment — under one post-frame roof. We engineer the kit around both uses: tall doors and clear span on the shop side, windows and entries on the living side.
- Most common
- 40x60
- Typical split
- Shop + apartment
- Engineering
- Stamped, included
- Delivery
- 11 states
Four ways to add living quarters to a pole barn.
Start from one of these layouts, or send your own sketch and we will engineer the kit around it.
- 40x40 shop + 40x20 apartment
40x60 shop with living quarters
The most common shop house. An 800 sq ft apartment fits one or two bedrooms, a bath and an open kitchen, with a full shop on the other side of the wall.
40x60 kit specs → - Shop below, studio above
30x40 pole barn with a loft apartment
Put the living space upstairs over half of the shop. Plan a 14–16 ft eave so both levels have usable headroom.
Loft planning → - RV bay + guest suite
RV garage with living quarters
A 16 ft eave and a 14 ft door on the RV bay, with a guest suite or apartment at the other end for visitors or seasonal living.
40x60 kit specs → - 40x80 or 50x80
Shop house: home plus shop
A full-size home and a working shop under one roofline. Split it about 60/40 living to shop and add a porch across the living side.
40x80 kit specs →
Five things to settle before you order.
Living space changes the engineering and the code requirements. These decide the kit.
- Separation wallMost codes require fire separation between a garage or shop and living space. Tell us early so the framing plan accounts for it.
- Eave heightLiving space is comfortable at 10–12 ft. Shop doors, lifts and lofts push you to 14–16 ft. One building has one eave height, so plan for the taller need.
- Windows and egressBedrooms need egress windows. Place window openings before the kit is engineered so the girts and headers land in the right spots.
- Plumbing before concreteRough plumbing and conduit go in before the slab is poured. Moving a drain later means cutting concrete.
- Condensation controlHeated living space under a steel roof needs proper insulation and vapor control so the roof never sweats.
What ships in a living quarters kit.
- Engineered trussesCustom spans up to 86′ in one piece, designed for your site’s snow and wind loads and built in Wheatland.
- Laminated columnsStraighter than solid posts, with better treatment penetration where the column meets the ground.
- Steel roofing & siding35+ colors, including textured finishes and a woodgrain, backed by a 40-year paint warranty.
- Trim & flashingRidge cap, corner trim, J-channel and drip edge, color-matched to your steel.
- Fasteners & hardwareEvery screw, bolt, bracket and closure strip the build calls for — counted, not guessed.
- Stamped engineeringSite-specific drawings for your county’s loads, ready to hand to the building department.
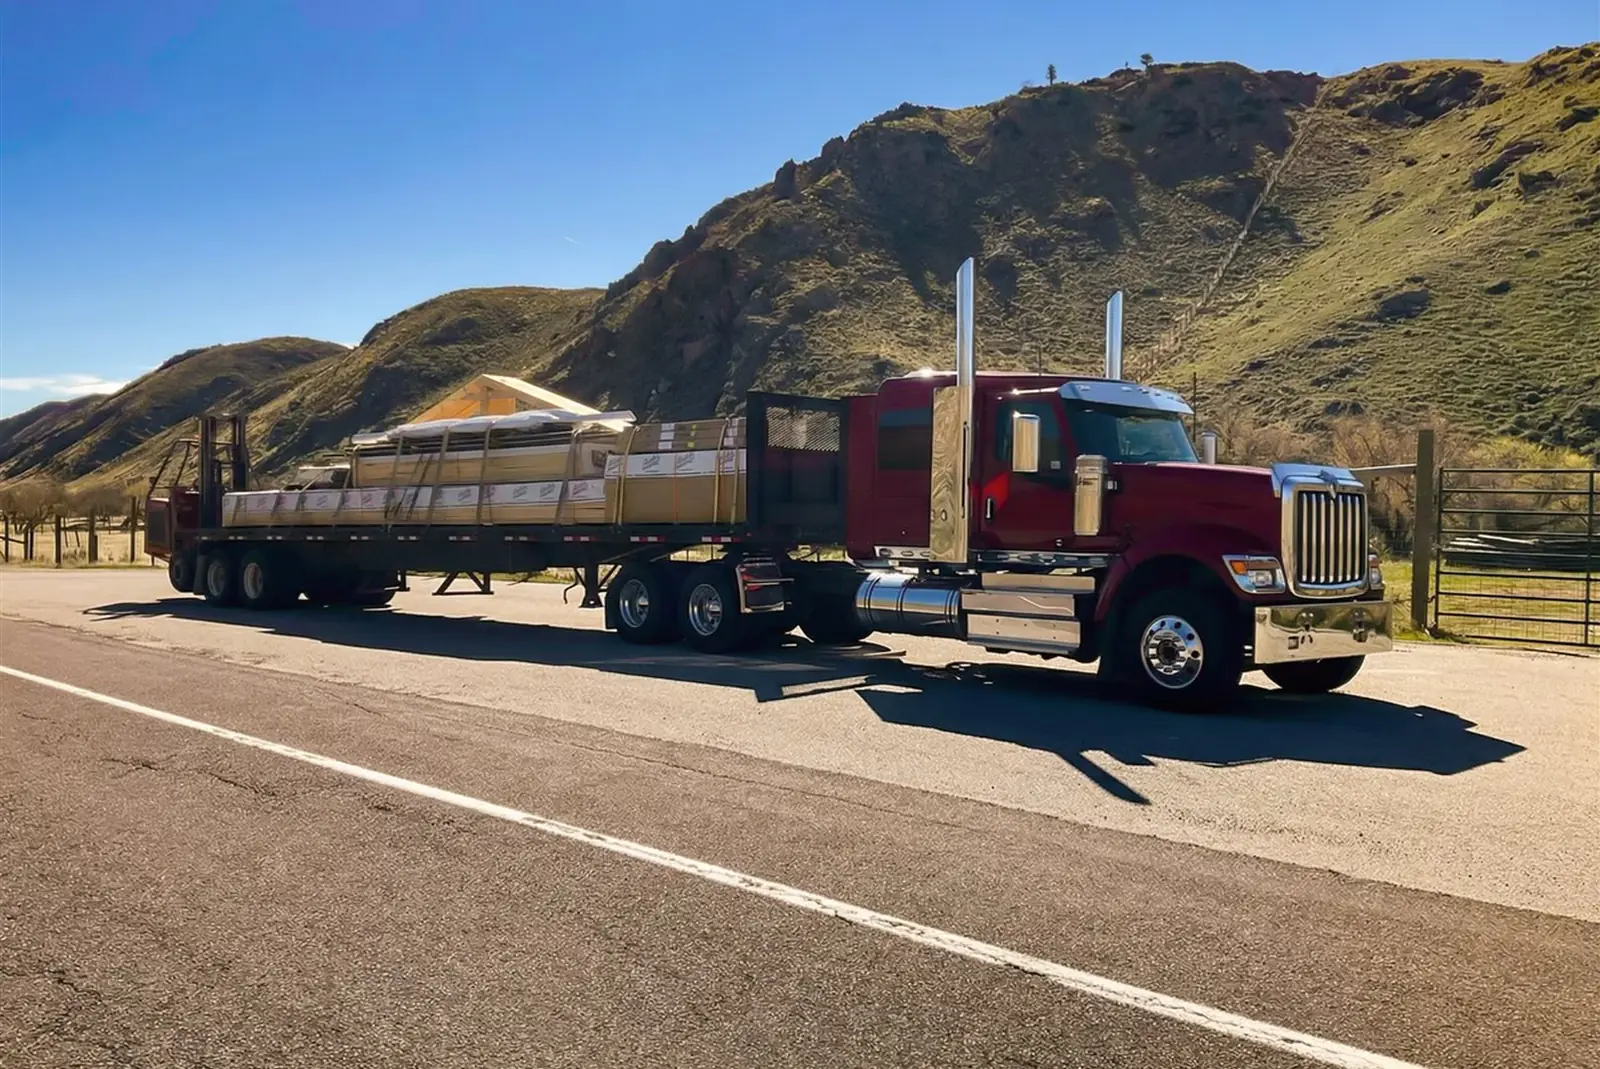
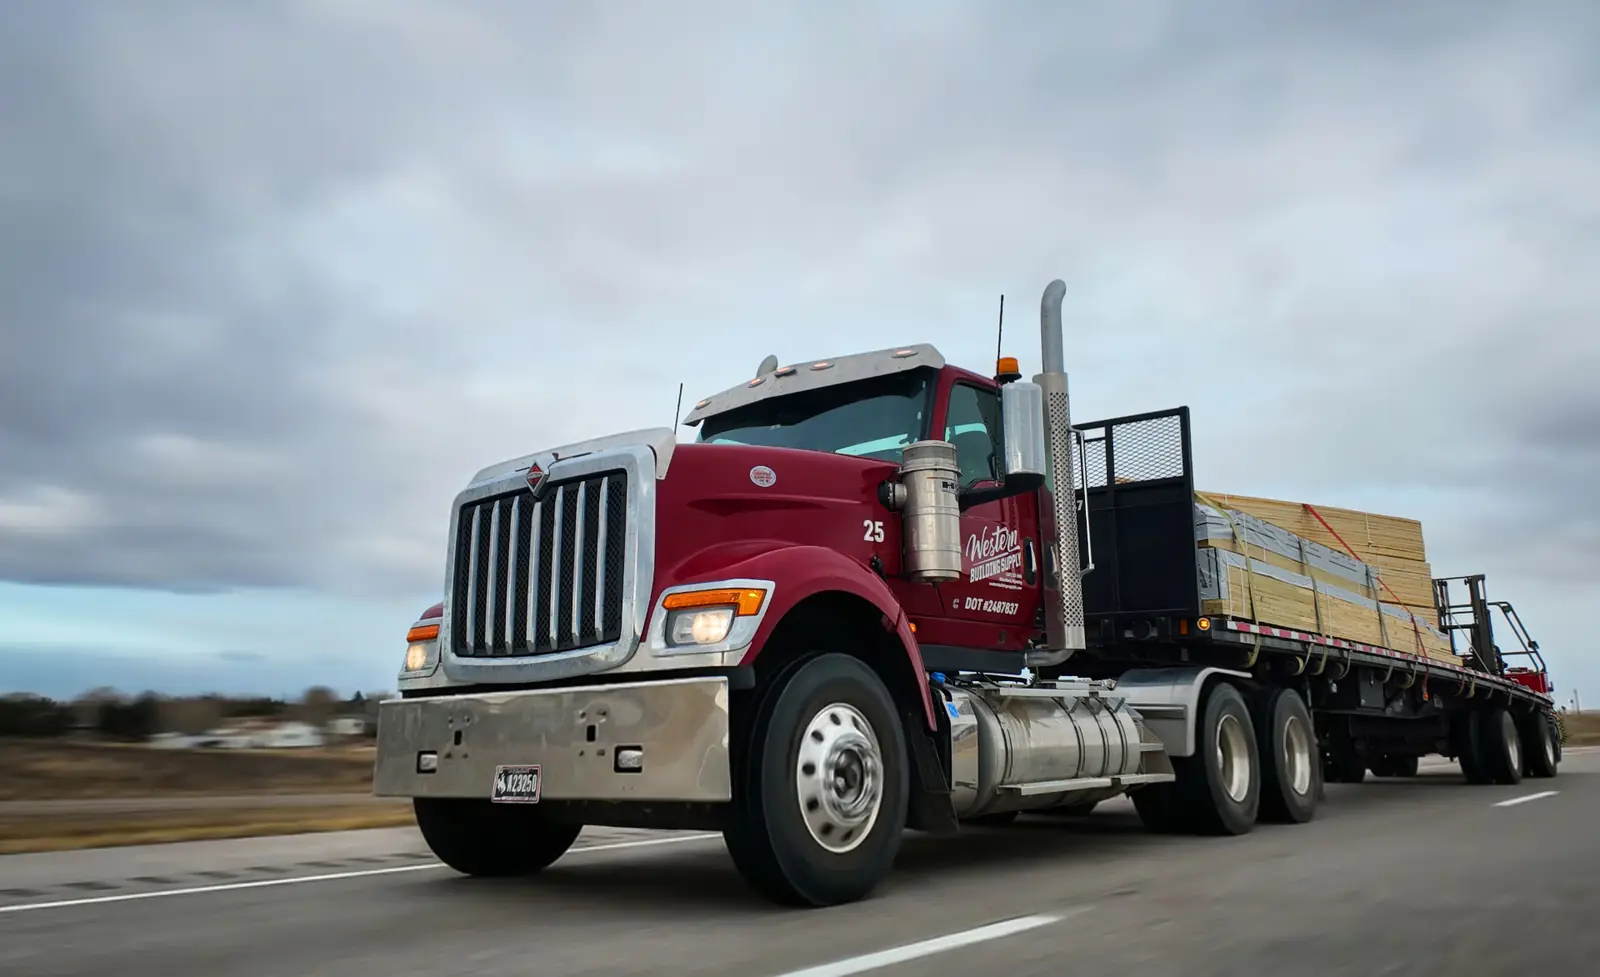
- Delivered on our trucksOur flatbeds, our drivers, with an onboard forklift to set materials where your crew wants them.
Not included: concrete, site work, labor, insulation and interior finish. We’ll tell you exactly where the package stops before you order.
See every component →From sketch to delivered in four steps.
Step 1: Design it
Start in our free 3D designer, send us plans, or describe it on the phone. A napkin sketch is enough to begin.
Step 2: Get your price
We engineer the package to your site’s snow and wind loads and send back a price — usually the same business day.
Step 3: We build the package
Trusses are built in Wheatland, and every component is pulled, counted and staged as one order.
Step 4: Delivered to your site
It arrives on our flatbeds and is set with an onboard forklift, ready for your crew to start.
Living quarters kit questions.
How much does a pole barn with living quarters cost?
The shell depends on size and finish. As a reference, a 40x60x16 barndominium-style shell package typically runs $60,000 to $150,000 in materials industry-wide. Finishing the living quarters — insulation, plumbing, electrical, HVAC and interior — is a separate budget and typically the larger one.
What size pole barn do I need for living quarters?
A 40x60 is the most common: about 800 sq ft of apartment and 1,600 sq ft of shop. A 30x40 works with a loft apartment. If you want a full home plus shop, look at 40x80 or 50x80.
Is a shop house the same as a barndominium?
They are close cousins. A barndominium is usually mostly home with some shop; a shop house (or shouse) is usually mostly shop with living quarters. Both use the same engineered post-frame kit.
Can living quarters go in a pole barn loft?
Yes. A loft apartment needs a taller eave, a floor engineered for residential loads, stairs and egress windows. See our loft page for the details to settle first.
Do you deliver living quarters kits to my area?
We deliver on our own trucks to Wyoming, Colorado, Montana, South Dakota, Nebraska, Kansas, Idaho, Utah, New Mexico, Texas and Nevada.
Price your shop with living quarters.
Tell us the size, how you want to split the shop and living space, and your build-site zip code. We will engineer it for your site and send back a price.
Mon–Thu 7am–5pm, Fri 8am–3:30pm MT