Pole Barn with Loft
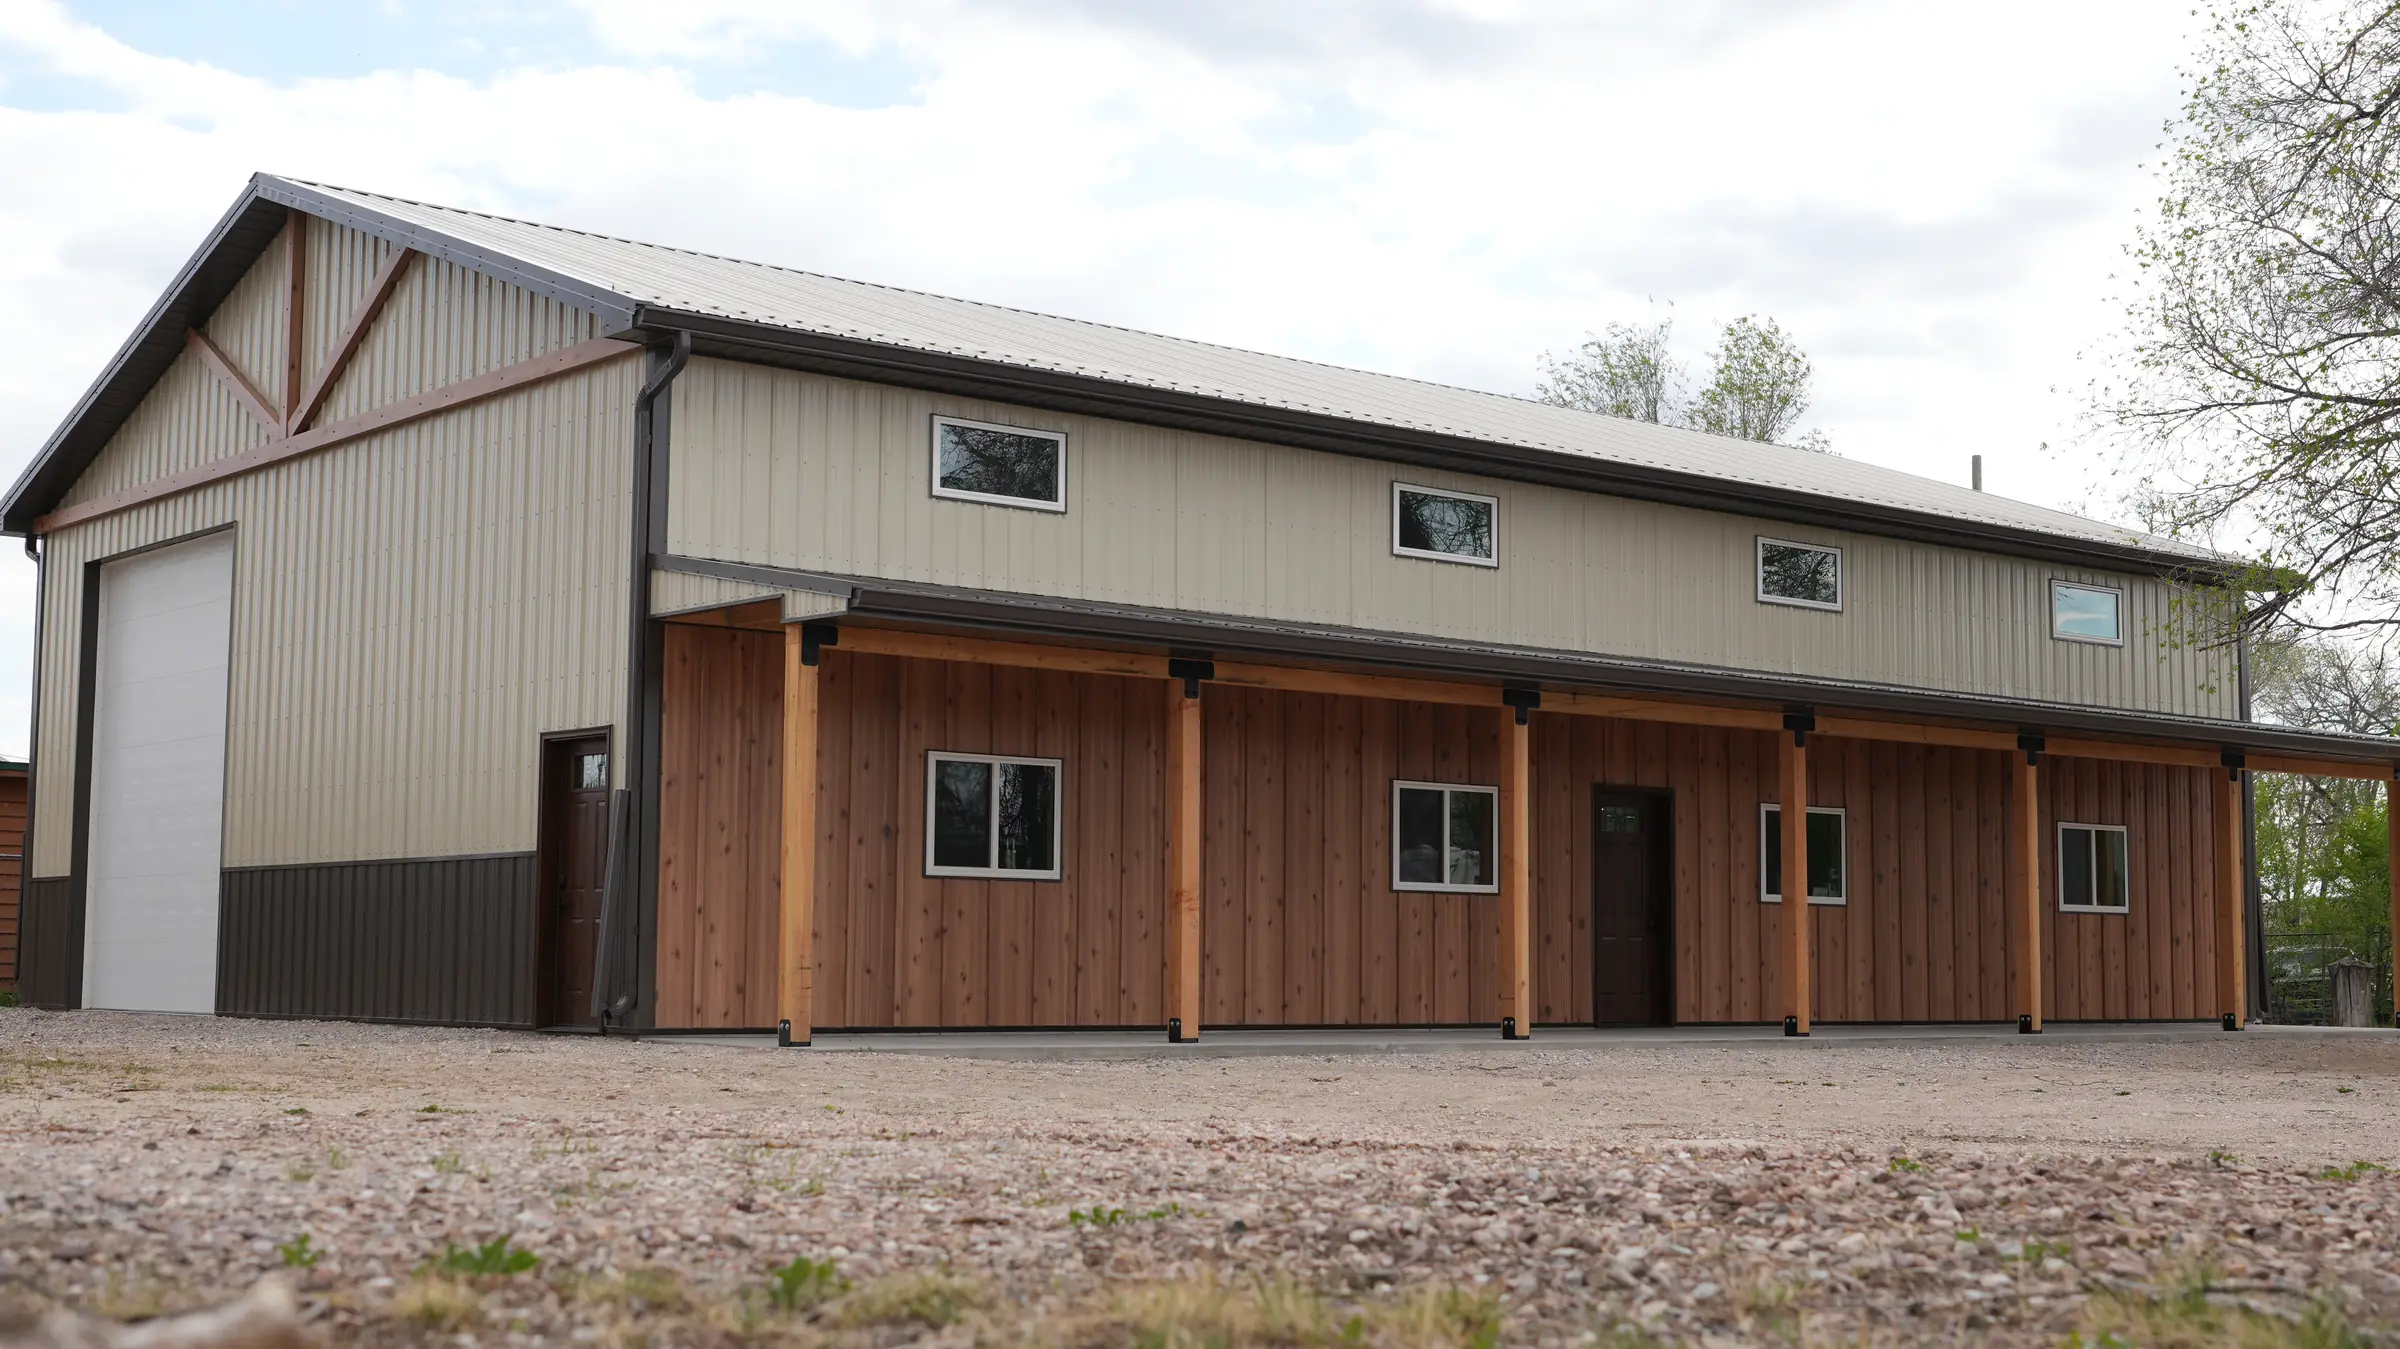
A pole barn with a loft turns overhead space into storage, an office or living space. Three decisions shape the kit: eave height, the type of loft and how you get up there.
- Typical eave
- 14–16 ft
- Loft types
- Attic · mezzanine
- Engineering
- Stamped, included
- Delivery
- 11 states
Three kinds of pole barn loft.
Attic trusses
Room-in-attic trusses leave an open room inside the roof framing. Good for storage or a bonus room without raising the walls.
Mezzanine
A partial loft over one end of the building, carried on its own beams and posts. The classic spot for an office, parts storage or a break room.
Second-floor living
A full loft apartment needs residential floor loads, code stairs and egress windows. Plan it with the kit, not after.
Decide these before you order.
- Eave heightFor a loft over parking or a shop, plan a 14–16 ft eave so there is usable headroom above and below.
- Floor loadStorage, office and living floors are engineered for different loads. Tell us what the loft will hold.
- AccessA ladder works for storage. Offices and living space need a real stair, and the stair takes floor space below.
- DaylightGable-end and sidewall windows placed at loft height make the space usable. Set them before the kit is engineered.
Pole barn loft questions.
What eave height do I need for a pole barn loft?
For a loft over vehicles or a shop, a 14 to 16 ft eave usually gives usable headroom on both levels. Attic trusses can create loft space with a lower wall, but the room is limited to the center of the building.
Can a pole barn loft be living space?
Yes, with the right design: a floor engineered for residential loads, a code-compliant stair, egress windows and insulation. See our living quarters page for how people lay these out.
What size pole barn is best for a loft?
A 30x40 is the smallest size where a loft feels worthwhile, and a 40x60 gives room for a loft office or apartment over one end with a full shop below.
Should I use attic trusses or a mezzanine?
Attic trusses make the most of the roof space without extra posts. A mezzanine gives a flat, full-height floor over part of the building and is easier to reach with a stair. The right answer depends on what the loft is for.
Price a pole barn with a loft.
Tell us the building size, what the loft is for and your build-site zip code. We will engineer the kit, the loft and the eave height together.
Mon–Thu 7am–5pm, Fri 8am–3:30pm MT