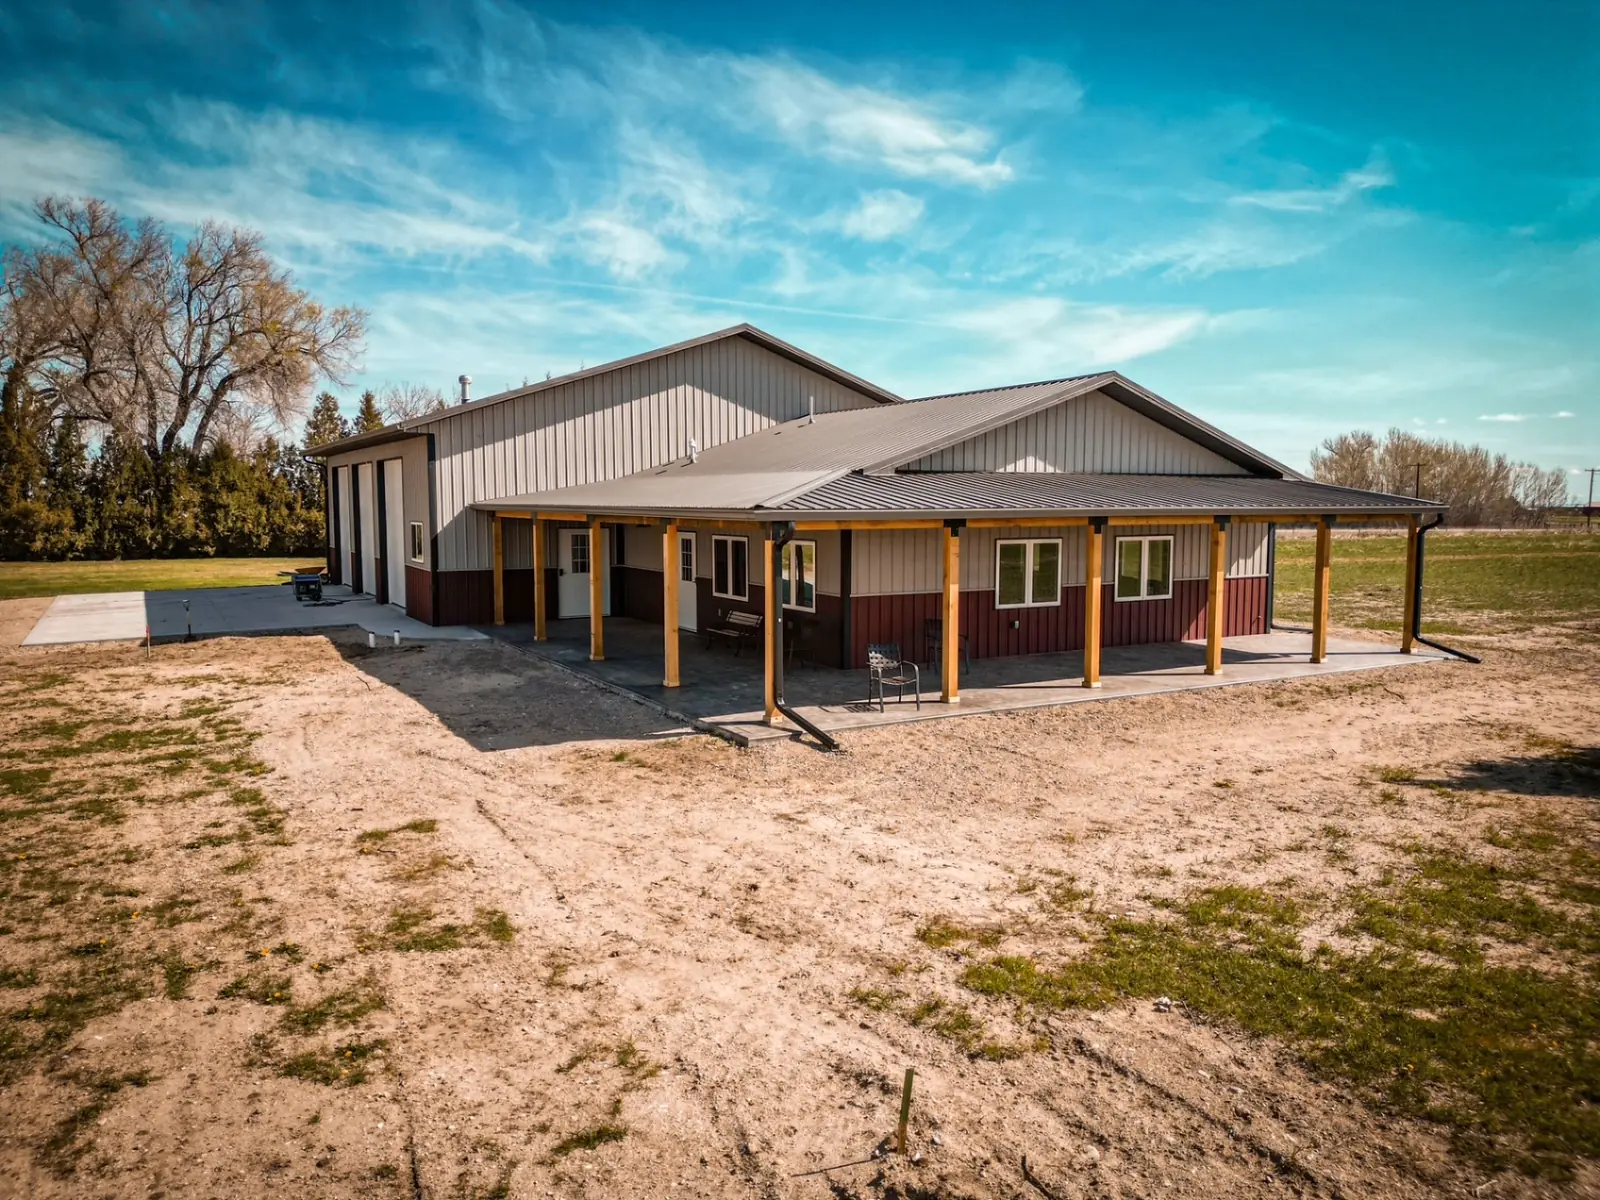
Pole Barn with Lean-To
A pole barn with a lean-to adds covered space along a sidewall or endwall for less than the same square footage inside the main building. It is the simplest way to get equipment, hay, firewood or a porch out of the weather.
- Common widths
- 10–16 ft
- Styles
- Open or enclosed
- Engineering
- With the main barn
- Delivery
- 11 states
Four ways builders use a lean-to.
Same framing idea, four very different buildings.
Open equipment lean-to
A covered bay along a sidewall for tractors, trailers, firewood or hay. The cheapest square footage on the building.
Enclosed lean-to
Walls and a door turn the lean-to into extra rooms: a tack room, a workshop, or storage you can lock.
Porch lean-to
On a shop house or barndominium, a lean-to on timber posts becomes the front porch and the building’s best feature.
Livestock run-in
An open-front lean-to gives horses or cattle shelter from wind and snow without a separate building.
Engineer the lean-to with the barn.
A lean-to looks simple. The loads are not. These are the details we design for.
- Snow from aboveSnow slides off the main roof and drifts onto the lower lean-to roof, so the lean-to carries more load than its size suggests. We engineer the two together.
- HeadroomThe lean-to roof starts below the main eave and slopes down. At a 2:12 pitch, a 12 ft wide lean-to drops 2 ft from where it meets the building — check that against your tallest equipment.
- Roof pitchLean-tos run at a lower pitch than the main roof, so the steel panel and trim details are chosen for that slope.
- Main building columnsThe lean-to hangs off the sidewall columns. Planning it with the kit sizes those columns for the extra load from the start.
Lean-to questions.
How wide can a pole barn lean-to be?
Common lean-to widths run 10 to 16 ft. Wider is possible, but the lean-to needs more height where it attaches to keep headroom at the outside wall, and heavier framing to carry the span.
Can I add a lean-to to my existing pole barn later?
Often, yes, but the existing columns and trusses have to be checked for the new loads, including snow sliding off the main roof. Including the lean-to in the original kit is simpler and usually costs less.
Should my lean-to be open or enclosed?
Open lean-tos are the least expensive covered space and work well for equipment, hay and livestock. Enclose it when you need security, heat or another room.
Is a lean-to included in your pole barn kits?
A lean-to is an option you add to any kit. We engineer it with the main building and ship it in the same package.
Price a pole barn with a lean-to.
Tell us the main building size, where the lean-to goes, how wide and whether it is open or enclosed. We will engineer them together and send back a price.
Mon–Thu 7am–5pm, Fri 8am–3:30pm MT